

 English
 русский
 Français
 Español
 عربى
Technical Parameters for Sterile Compounding Rooms
The values below are common design references for USP-style compounding suites. Always check the current chapter text, your state board of pharmacy and your own risk assessment, because requirements are updated from time to time and local law may be stricter.
| Item | Non-hazardous suite (USP 797) | Hazardous drug suite (USP 797 and 800) |
|---|---|---|
| Primary engineering control | ISO 5 hood, BSC or isolator | ISO 5 BSC or containment isolator, externally vented |
| Buffer room | ISO 7 | ISO 7 |
| Anteroom | ISO 8 | ISO 7 for hazardous drug suites |
| Air changes (ISO 7 room) | At least 30 per hour | At least 30 per hour |
| Room pressure | Positive to adjacent unclassified space (about 5 Pa or 0.02 in. w.c. minimum) | Buffer room negative to adjacent areas (about 2.5–7.5 Pa or 0.01–0.03 in. w.c.) |
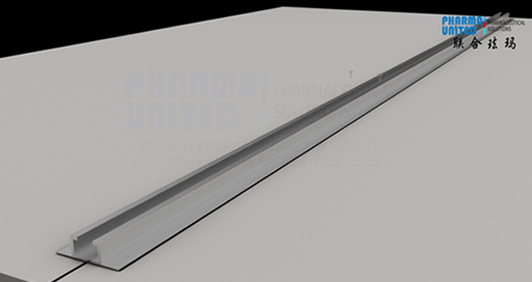
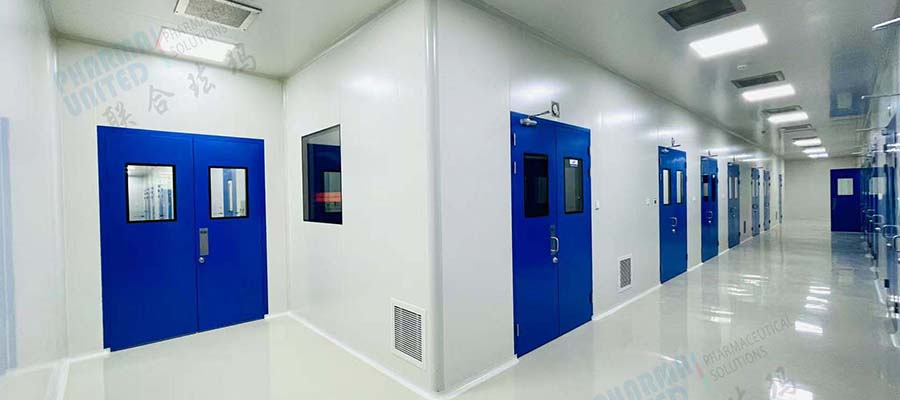
| Wall and ceiling | Smooth, impervious, seamless, coved where possible | Same, with surfaces tolerant of decontamination agents |
| Material transfer | Pass Box or cleaned supply cart | Pass Box, sealed transfer, decontamination step |
| Recertification | Room and hood certification at least every six months | Same frequency, performed by qualified certifier |
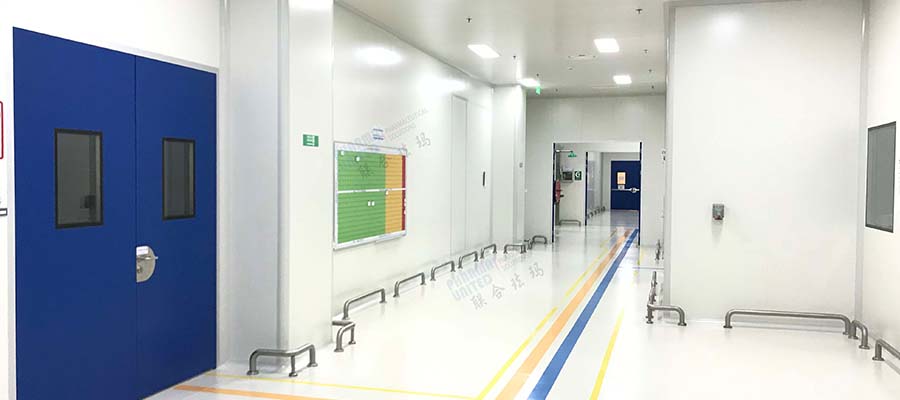
Design reminders: keep sinks out of the buffer room, avoid open shelving and ledges, provide a visible pressure monitor, and plan a clear route from gowning to compounding. For hazardous drugs, separate storage and a dedicated receiving area are also expected.
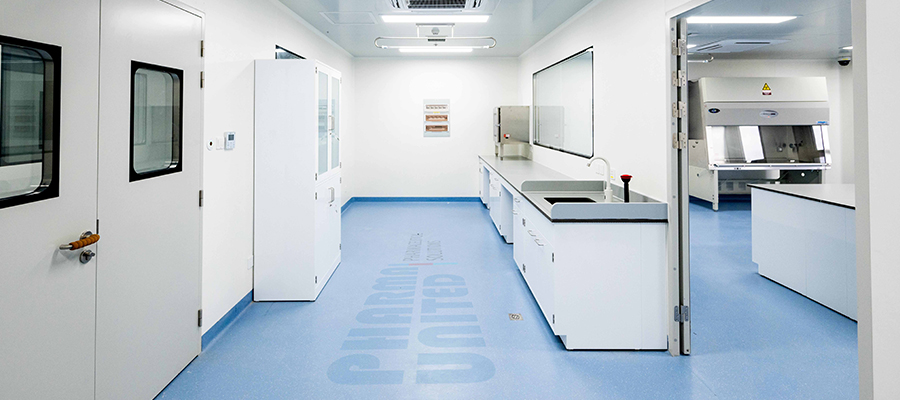
We supply the envelope and equipment; HVAC, hoods and monitors are coordinated with your engineer and the equipment makers. Dimensions and door positions can be customized.
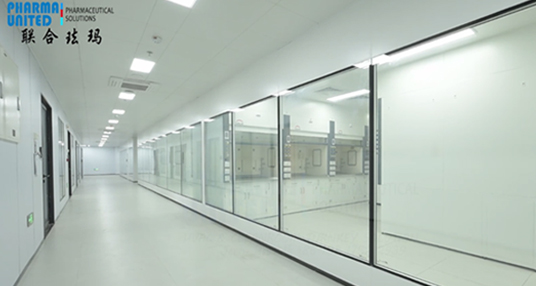
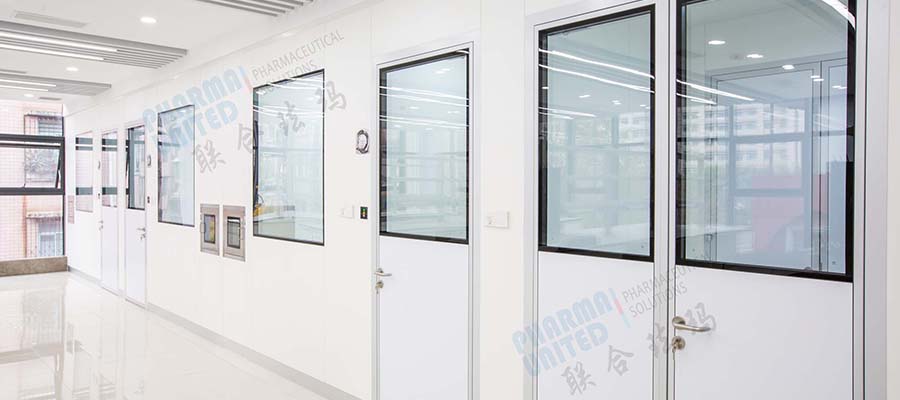
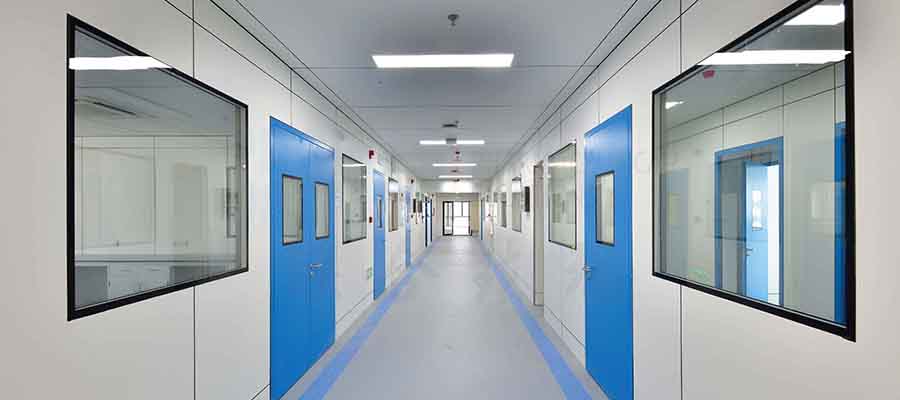
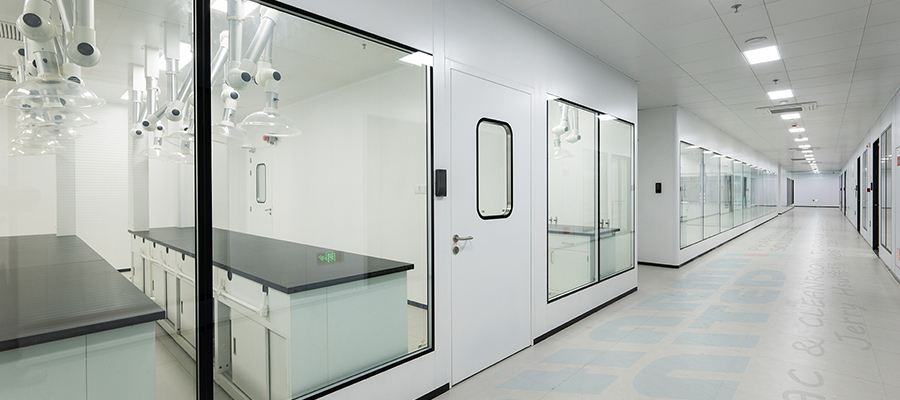
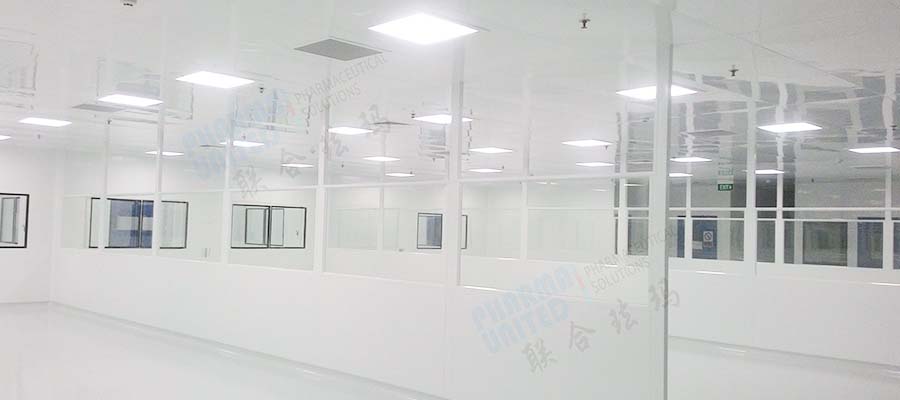
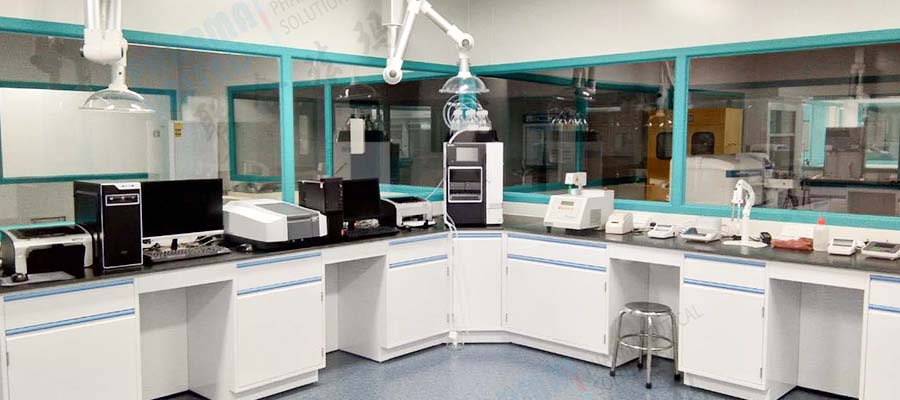
We also advise on window placement so that pharmacists and supervisors can observe the compounding area from outside without entering the buffer room.
Cross-Border Delivery and Localized Construction Support
Pharmacy projects are usually small and run inside an operating hospital or clinic, so deliveries must be precise and installation must be quick and quiet. We pack every compounding suite as a self-contained kit, labeled by room and by wall position, which keeps site work organized even when space is limited.
- Small-order logistics: single suites may be shipped as LCL or combined with other orders; larger hospital projects use full containers.
- Protected packing: panels, glass and filters are wrapped to avoid scratches and moisture.
- Export documents: packing list, commercial invoice and certificate of origin, with FOB, CFR or CIF terms.
- Installation guidance: drawings, a step-by-step manual and video support are included.
Working inside an existing hospital: modular panels assemble with little dust and noise, which suits occupied buildings. Your local contractor usually handles ceiling grid anchoring, electrical work, HVAC connections and plumbing for the anteroom sink. We recommend completing all drilling and wet work before final sealing, and installing hoods and monitors after the room has been cleaned.
For US and other regulated markets, local building, fire and permit rules apply, and your engineer or contractor remains responsible for approvals. We help by providing clear dimensions and material information that the permit file may need. After construction, a qualified certifier tests airflow, filter integrity, particle counts and pressures before the room is used for compounding.
Many hospital engineers are working with cleanroom panels for the first time, so we offer a short video briefing before installation starts. In this session we walk through the drawings, the sealing steps and the order of work with your contractor, which usually answers the most common questions and prevents avoidable mistakes during construction.
Quality Control and Certification
Pharmacy inspectors and boards focus on how you operate the room and on the results of your certification reports. USP chapters are standards for practice; they do not approve or certify wall panels, doors or pass boxes. What we can control is consistent manufacturing and clear documentation.
| Control step | Inspection | Why it matters |
|---|---|---|
| Material receipt | Sheet metal, HPL, core, profiles, gaskets | Consistent base quality |
| Panel production | Size, flatness, edge sealing | Tight flush joints |
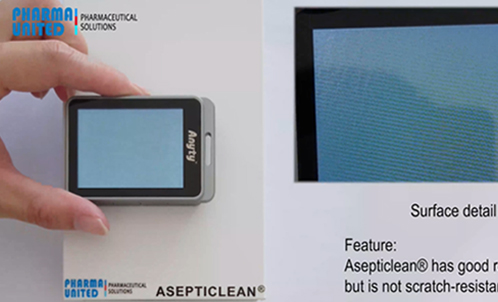
| Surface inspection | Scratches, bubbles, color uniformity | Easy and effective cleaning |
| Door and window | Gasket contact, hinge and interlock operation | Reliable pressure control |
| Equipment check | Function test of Pass Box, fans and lighting | Ready for installation |
| Packing | Quantity and label check | Complete delivery |
Documents we can supply: material specifications, factory inspection records, filter test records and, where available, test reports for fire or surface performance. These can be added to your facility file.
Room certification, airborne particle counting and pressure verification must be performed on site by a qualified third party, and we support that work with drawings and component information. If your project requires a particular document, tell us early so we can confirm what we can provide and avoid promising anything that does not exist.
Hospitals and pharmacy chains often run supplier approval procedures. We can answer technical questionnaires, show our production process and provide sample panels or doors for testing with your own disinfectants. Our team keeps batch records, so later questions about a specific component can be answered with confidence, and we are happy to host a factory audit or a live video visit for your pharmacy and facilities managers.
After-Sales Service and Response Capability
A compounding room cannot stay out of service for long, because it affects patient treatment schedules. We therefore focus on keeping the room easy to maintain and giving fast answers when something needs attention.
- Quick responses: technical questions are answered in English by email, phone or messaging.
- Remote help: photos or short videos of door gaskets, hinges, windows or joints usually allow a first diagnosis.
- Spare parts: gaskets, hinges, handles, closers, windows, lights and HEPA Filters are available for reorder.
- Project records: we keep drawings and bills of materials, so replacement parts match the originals.
- Changes and expansion: a room can be extended, or a door or pass box added, with limited downtime.
Suggested routine checks:
| Task | Suggested frequency |
|---|---|
| Wipe walls, doors and windows with the approved agents | Per your cleaning SOP |
| Check door closing, interlock and pressure display | Daily |
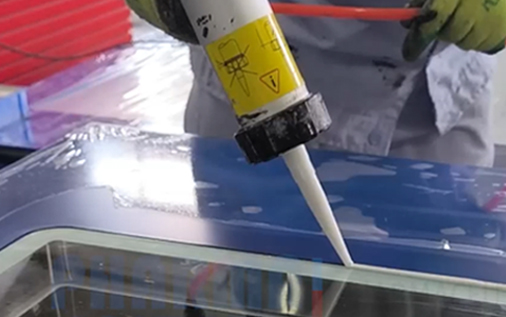
| Inspect gaskets, sealant and corners | Monthly |
| Room and hood recertification by a qualified certifier | At least every six months |
If the pressure reading drifts or a door no longer closes properly, send us a photo, and we will help you decide whether it needs an adjustment or a new part.
For hazardous drug rooms, decontamination agents can be tougher on surfaces and gaskets, so we suggest keeping a small stock of spare gaskets and sealant and inspecting them more often. When a part must be replaced, we supply like-for-like items made to the original specification, and we send simple instructions with photos, so your maintenance staff can complete the work safely and quickly.
We are available to talk through any problem by video call.
Commercial Terms, Warranty and Lifecycle Cost
The cost of a compounding room goes beyond the initial build. Recertification every six months, energy for 30 or more air changes per hour, disinfectant use and any downtime all add to the total, so the envelope quality has a real effect on running cost.
| Item | Our approach |
|---|---|
| Quotation | Itemized list of panels, doors, windows, equipment and accessories, with a layout drawing |
| Trade terms | FOB, CFR or CIF, defined in the quotation |
| Payment | Commonly a deposit with balance before shipment or against documents; final terms in the contract |
| Warranty | Defined by component group in the contract |
| Spare parts | Recommended list given with the proposal |
| Customization | Size, color, door position and window layout on request |
Ways to lower lifecycle cost:
- Use airtight construction so the HVAC system can hold pressure with less fan energy.
- Select durable surfaces that tolerate sporicidal and hazardous-drug decontamination agents.
- Keep the design simple by reducing ledges and penetrations, which shortens cleaning and certification time.
- Choose modular systems that can be moved or enlarged as the pharmacy grows.
Local costs such as permits, inspections, hoods, monitoring systems and certification are not part of our supply and should be added to your budget. Warranty exclusions, such as damage from unsuitable chemicals, are stated clearly in the contract.
When comparing quotations, ask each supplier to state what is included: window type, door hardware, cove profiles, ceiling panels, Pass Box and filters. Missing items are a common source of surprise costs. Our itemized proposal makes comparison easier, and we are glad to suggest alternatives if you need to reduce the budget without compromising the main requirements.
Real Factory Strength for Compounding Room Projects
Pharmacy buyers often compare many small suppliers, so knowing who actually manufactures the product is valuable. Pharma United Co., Ltd. was founded in 2006 and runs two factories, in Kunshan and Qianjiang, with a total area of 20,000 m² and more than 60 staff. We are a manufacturer, not a trader.
| Indicator | Information |
|---|---|
| Experience | 20+ years in cleanroom engineering |
| HPL cleanroom panels | About 250,000 m² per year; China's largest HPL cleanroom panel manufacturer |
| Export volume | Over 1,000 forty-foot high-cube containers per year |
| Location | Kunshan, roughly 30 km from Shanghai |
| Product range | Panels, doors and windows, equipment, modular PODs, HEPA products |
| Service | Design, manufacture and installation support |
Why this helps a pharmacy project: because we make panels, doors, Pass Boxes, Laminar Air Flow units and PODs ourselves, the whole compounding suite can come from one factory with matching dimensions and finishes. That reduces coordination work for a hospital engineering team that may be building a cleanroom for the first time.
Our large panel output keeps raw material supply stable, and our export experience helps us pack small and medium orders safely. We welcome factory visits, sample requests and video tours, and we can share references from similar projects on request.
Our team can also adapt standard designs to unusual room shapes, so pharmacies with limited floor space still get a practical layout.
We also run our own design team, which prepares layout drawings, door and window schedules and ceiling plans, so questions about your pharmacy layout are answered quickly by the same people who produce the components. Photos, videos and references from comparable projects can be shared before you place an order.
USP 797/800 Compounding Room FAQ
Q1. What does a USP 797 cleanroom suite normally include?
An ISO 5 primary engineering control, an ISO 7 buffer room and an anteroom, with controlled pressure and HEPA-filtered air. A smaller segregated compounding area is allowed for lower-risk preparations under the chapter's conditions.
Q2. How is a hazardous drug room different?
Under USP 800, hazardous drug compounding takes place in a negative-pressure buffer room, with an externally vented hood or containment isolator and added decontamination and storage rules.
Q3. Are your panels USP approved?
No. USP chapters set practice standards, and they do not approve building materials. Our panels provide smooth, sealed, cleanable surfaces that help you meet those standards.
Q4. Can you supply a complete room?
We supply the envelope, doors, windows, Pass Boxes, Laminar Air Flow units and HEPA components. HVAC, hoods and monitoring devices are coordinated with your engineer and the equipment makers.
Q5. Can a pharmacy install a modular room quickly?
Yes, modular panels and PODs assemble faster than built-in construction, and they cause less dust and noise inside an occupied building.
Q6. Who certifies the room?
A qualified third-party certifier tests it after installation and then at least every six months.
Q7. How can I request a quotation?
Send your room dimensions, drugs handled, local rules and destination country, and we will prepare a proposal.
Q8. Can existing pharmacy rooms be converted?
Often yes. Modular panels can be installed within an existing room, although you must check ceiling height, space for the HVAC supply and local rules.
Q9. Do you offer sample panels?
Yes, samples can be sent for testing with your cleaning agents.