

 English
 русский
 Français
 Español
 عربى
Technical Parameters for Operating Theatres
Hospital standards differ from country to country, for example ASHRAE 170 and FGI Guidelines in the United States, HTM 03-01 in the United Kingdom, DIN 1946-4 in Germany and GB 50333 in China. Your local code and the hospital's infection control team decide the final design. The table below shows common reference values for a general operating room.
| Item | Typical reference | Our typical solution |
|---|---|---|
| Air changes | About 20 total per hour, with at least 4 from outdoor air (ASHRAE 170 reference) | HEPA Supply Boxes, filtered supply |
| Pressure | Positive to corridors and adjacent rooms | Airtight panels and doors |
| Temperature / humidity | About 20–24 °C / 20–60 % RH | Moisture-stable panels |
| Airflow over table | Laminar or unidirectional canopy for critical surgery | HEPA canopy components, Laminar Air Flow |
| Wall and ceiling | Seamless, smooth, impervious, coved corners | HPL, PCGI or stainless-faced panels |
| Doors | Wide, easy to clean, hands-free where possible | Sliding or swing doors, observation windows |
| Instrument transfer | Clean in, soiled out, without cross-flow | Pass Box, separate routes |
| Isolation rooms | Negative pressure with anteroom | Sealed envelope, interlocks, HEPA exhaust |
Design points:
- Infection control: avoid ledges, open shelves and exposed joints where dust can collect.
- Workflow: plan separate routes for patients, staff, clean supplies and waste.
- Equipment: allow wall and ceiling reinforcement for pendants, lights and monitors.
- Fire safety: choose cores and doors that meet local fire rules.
We customize size, color, door layout and window options for each room.
Please also tell us about your planned lights, pendants, monitors and wall-mounted equipment, so we can plan reinforcement and openings in the panels from the beginning.
Cross-Border Delivery and Localized Construction Support
Hospital projects usually involve public tenders, strict schedules and many contractors. We plan shipping around the building handover, equipment delivery and commissioning dates, and we keep documents consistent for tender and customs requirements.
- Brief and layout: we review room list, equipment, door sizes and ceiling heights.
- Drawings: layout, elevation and ceiling plans are agreed before production.
- Production and numbering: panels, doors and windows are produced and labeled by room.
- Packing and shipping: flat-pack loading in 20GP or 40HQ containers, with documents and FOB, CFR or CIF terms.
- Installation support: manuals, video guidance or a supervising engineer.
Working in or beside live hospitals: modular panels assemble with little dust and noise, which suits renovation inside an occupied building. Work can be scheduled in zones, with dust barriers and negative pressure in the construction area. Reinforcement for surgical lights, pendants and monitors must be planned before the ceiling closes, so we mark loads and positions on the drawings.
Local building, fire and health rules apply, and your engineer or contractor remains responsible for approvals. We provide drawings and technical information that permit files usually require. After installation, the HVAC contractor and an independent tester check airflow, pressure, filter integrity and particle counts before the theatre opens.
For hospital projects with several contractors, we recommend a short coordination meeting between the architect, the HVAC contractor, the electrical team and our engineer. Reviewing ceiling heights, equipment loads, door swings and utility routes on one set of drawings prevents most site clashes and keeps the installation moving.
Quality Control and Certification
Hospital authorities inspect and commission theatres as complete systems. Wall panels and doors are not approved individually as "operating theatre grade", and we do not make such claims. We supply consistent products and records that help the project team prepare for acceptance.
| Control step | Inspection | Why it matters |
|---|---|---|
| Incoming materials | Sheet, face, core, profiles, gaskets, glass | Known quality |
| Panel production | Dimensions, flatness, bonding, edge sealing | Tight, flush joints |
| Surface inspection | Scratches, bubbles, color, cleanability | Easy disinfection |
| Door and window | Gasket contact, hardware, operation test | Reliable use and sealing |
| HEPA products | Factory efficiency records, visual check | Filter traceability |
| Packing | Count, labels, condition | Complete, undamaged delivery |
Documents available: material specifications, factory inspection records, filter data and, where available, reports on fire or surface performance. These help your submissions to hospital authorities and consultants.
Theatres are cleaned with strong disinfectants every day. Please tell us which agents your hospital uses, and we will advise on suitable faces and sealants. Sample panels and doors can be sent for approval before production, and factory audits are welcome.
Consultants often ask for fire ratings and antibacterial claims. We state clearly what test reports exist for each panel type and do not promise documents we cannot supply.
Hospital procurement teams and consultants often request submittals before approving materials. We prepare product data, sample panels and door samples, and we explain what test reports are available. Our factory can host audits or live video tours, so project managers can see how panels are pressed, doors are assembled and goods are packed.
If a certain test report or statement is required by the tender, please tell us at the start so that we can confirm quickly whether it exists.
After-Sales Service and Response Capability
An operating theatre that is out of service affects scheduled surgery, so quick repair matters. We keep complete project records, which let us identify the panel, door and accessory type supplied to your hospital.
- Fast communication: technical questions answered in English by email, phone or messaging.
- Remote diagnosis: photos or videos of door tracks, gaskets, windows and joints help us assess problems.
- Spare parts: gaskets, door hardware, handles, windows, lights and HEPA Filters.
- Renovation support: additional rooms, doors or Pass Boxes can be added with updated drawings.
- Engineer visits: by arrangement for repair or expansion.
Typical wear points in hospital theatres:
| Location | Typical issue | Suggested action |
|---|---|---|
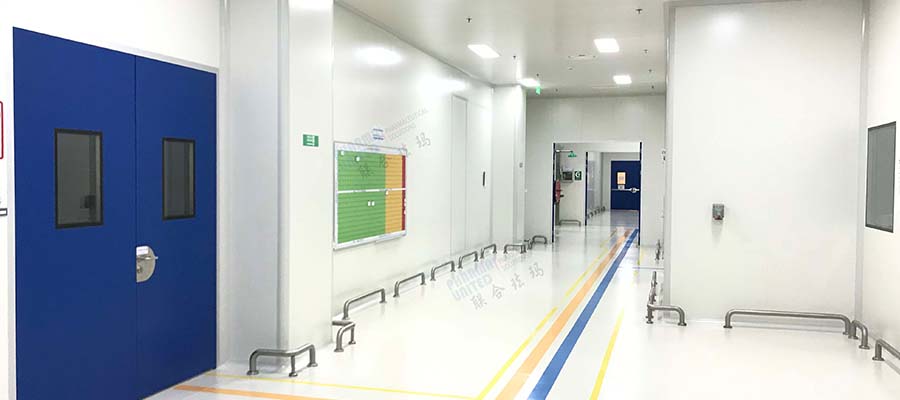
| Door edges and wall bases | Bed and trolley impact | Fit protective rails, repair panel |
| Door gaskets and tracks | Wear and dirt | Clean, adjust or replace |
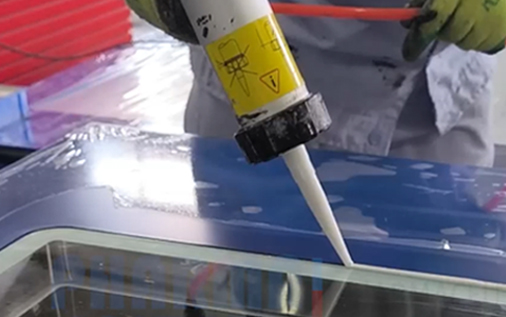
| Window frames | Sealant aging | Re-seal frame |
| Ceiling joints | Movement after equipment installation | Inspect and reseal |
We suggest a simple daily check by theatre staff and a monthly check by maintenance. Small damage found early is quick to repair, and it avoids longer closures.
For hospital maintenance teams, we can provide a short guide covering daily cleaning, monthly inspection and typical repairs, with photos of acceptable and unacceptable conditions. Staff then know what to report and what they can fix themselves.
When a part has to be replaced, send us the room name and a photo. We will check the original drawings, identify the part and prepare it, and we will suggest the fastest shipping option where the theatre is waiting. A small on-site stock of gaskets, sealant and door parts is a sensible precaution.
Our engineers can also join video calls with your technicians to plan repairs that must be completed within a short closure window.
Commercial Terms, Warranty and Lifecycle Cost
Hospitals compare building cost with the cost of closure and infection control. A tight, seamless and durable envelope lowers cleaning time, repair frequency and HVAC energy, which together can outweigh a small difference in purchase price.
| Item | Our approach |
|---|---|
| Quotation | Itemized by room and component group, with drawings |
| Trade terms | FOB, CFR or CIF, defined in the quotation |
| Payment | Commonly a deposit with balance before shipment or against documents; final terms in the contract |
| Warranty | Defined by component group in the contract |
| Lead time | Given after drawing confirmation |
| Customization | Size, color, door layout, window options |
Where cost is decided:
- Panel face: HPL and stainless faces last longer under daily disinfection than thin painted faces.
- Door type: automatic sliding doors cost more but support hands-free operation.
- Modular PODs: reduce construction time, which means earlier opening and earlier income.
- Airtightness: reduces fan energy for a high-air-change room.
Surgical lights, pendants, medical gas, HVAC plant, controls and permits are outside our supply and should be added to the project budget. Warranty exclusions are stated clearly in the contract.
When comparing tenders, check that each supplier includes the same items: panel thickness, face material, profiles, doors, glass, ceiling panels and packing. Differences here explain most price gaps and often affect long-term performance.
We provide itemized quotations and can show alternatives, for example a higher-grade face for theatres and an economical face for corridors, so that the hospital can control budget without compromising critical rooms. Phased delivery can also match funding or construction stages.
Real Factory Strength for Hospital Projects
Hospital contractors and consultants want suppliers who deliver on schedule and communicate clearly. Pharma United Co., Ltd., founded in 2006, runs two factories in Kunshan and Qianjiang covering 20,000 m² with more than 60 staff. We are a manufacturer, not a trading company.
| Indicator | Information |
|---|---|
| Experience | 20+ years in cleanroom engineering |
| HPL cleanroom panels | About 250,000 m² per year; China's largest HPL cleanroom panel manufacturer |
| Container shipments | More than 1,000 forty-foot high-cube containers per year |
| Location | Kunshan, about 30 km from Shanghai |
| Product range | Panels, doors and windows, equipment, modular PODs, HEPA products |
| Service | Design, manufacture and installation support |
Why this helps hospital buyers: large panel output supports multi-room projects with uniform color and finish, and our export experience helps keep container loading and documents accurate. Because panels, doors, windows and Pass Boxes come from one source, interfaces match and site adjustment is reduced.
Our modular PODs can shorten construction time for new wards or temporary theatres. Samples, references, factory visits and video tours are available on request.
Our engineers answer technical questions directly, and our designers can adapt standard layouts to existing building constraints.
Our designers prepare layouts and detailed drawings, our engineers review sealing details and loads, and our production teams run dedicated lines for panels, doors and equipment. Export coordinators prepare packing and documents for shipments to many countries.
Customers regularly return for additional wards, spare parts and later expansions, and we can share photos and videos of completed rooms on request. Visitors are welcome at our factory by arrangement.
Hospital Operating Theatre Materials FAQ
Q1. How many air changes does an operating theatre need?
A common reference is about 20 total air changes per hour, with at least 4 of outdoor air, but national codes differ. Your HVAC designer applies the code that governs your hospital.
Q2. Do you supply laminar flow ceilings?
We supply HEPA Filters, HEPA Supply Boxes and Laminar Air Flow components. A full surgical canopy is normally specified with your HVAC contractor.
Q3. Are your panels suitable for daily disinfection?
HPL and stainless faces are widely used for this purpose. Send us your hospital's disinfectant list for a recommendation.
Q4. Can you build inside an occupied hospital?
Yes. Modular panels create little dust and noise, and work can be phased by zone.
Q5. Can you help with isolation rooms?
We supply the sealed envelope, doors and HEPA parts for negative pressure rooms, while airflow design is handled by your engineer.
Q6. Are your panels certified for operating theatres?
No building product holds such a certificate. Our panels have smooth, sealed, cleanable surfaces, and we supply records for your submissions.
Q7. How do I get a quotation?
Send your room list, layout, local code and destination country.
Q8. Can you supply modular theatres for temporary use?
Yes, modular PODs and panels can create temporary or rapid-build theatres, subject to local approval and HVAC design.
Q9. Do you provide samples for approval?
Yes, panel, joint and door samples can be sent before production.
Q10. Can existing rooms be upgraded?
Often yes, after checking ceiling height, structure and HVAC capacity.