

 English
 русский
 Français
 Español
 عربى
عربى
Modular Aerospace Cleanrooms: A Complete Guide to Panels, PODs and Turnkey Builds
A satellite component, a star tracker, a fuel valve or a composite layup can all be ruined by something nobody can see. One airborne particle, a stray electrostatic discharge or an unplanned vibration is often enough to turn a finished assembly into scrap, and the cost rarely stops at the part itself. That is why modular aerospace cleanrooms have become a practical standard for space, defence and advanced aviation programmes rather than a niche option reserved for a handful of flagship sites.
This guide covers what these rooms actually have to do, how a modular approach changes the build sequence, and which panels, doors and equipment carry most of the technical weight. The perspective comes from a team that has spent more than twenty years designing, manufacturing and installing controlled environments, and that now applies the same discipline to aerospace work: controlled particles, controlled airflow, and a construction process that never becomes the reason a programme slips.
What Modular Aerospace Cleanrooms Must Control
Aerospace projects are unusual because several contamination risks arrive at the same time. A pharmaceutical suite is largely fighting particles and microbes. An aerospace cleanroom usually has to hold four or five variables steady at once, and a design that ignores any one of them tends to fail quietly rather than loudly.
- Particle control. Sub-micron particles settle on optics, sensors and bonding surfaces. Most aerospace work sits between ISO Class 5 and ISO Class 8, with HEPA-filtered supply air, a defined pressure cascade and smooth, non-shedding surfaces.
- Electrostatic discharge. Avionics, detectors and composite structures are all vulnerable to static. Dissipative flooring, grounded framing, ionisation and stable humidity are usually specified together rather than individually.
- Vibration and acoustics. Alignment, metrology and thrust-related testing need structure that does not transmit movement from pumps, compressors or nearby traffic.
- Molecular contamination. Adhesives, sealants, lubricants and even some panel cores release volatile compounds that condense on critical surfaces. Low-outgassing materials matter earlier in the process than most teams expect.
- Temperature and humidity stability. Layup, bonding, cure cycles and dimensional inspection all behave differently when the room drifts by a couple of degrees or a few percent of relative humidity.
An ISO classification is therefore only one line on the requirement list. The rooms that work well are the ones where particle count, static, vibration, outgassing and stability were discussed at the same table, before the layout was fixed.
Why a Modular Approach Suits Aerospace Programmes
Modular construction means the room is manufactured as a system of panels, doors, ceilings and services, then assembled on site. For aerospace clients this changes three things that normally cause friction on a conventional build.
Built in parallel
Panels, doors and equipment are produced in the factory while the slab, services and foundations are prepared. The two workstreams stop waiting for each other.
Scales with the programme
A pilot cell can be extended into a full integration hall by adding bays rather than rebuilding, so phased programmes keep their momentum.
Repeatable across sites
Once a configuration is proven, the same package can be delivered to a second facility, a test range or a partner location with predictable results.
Prefabricated cleanroom systems built this way have already delivered measurable reductions in project construction cycles, which matters when the schedule is fixed by a launch window or a customer milestone. The engineering is not simplified to save time; the sequence is simply rearranged so that more of the work happens under factory conditions.
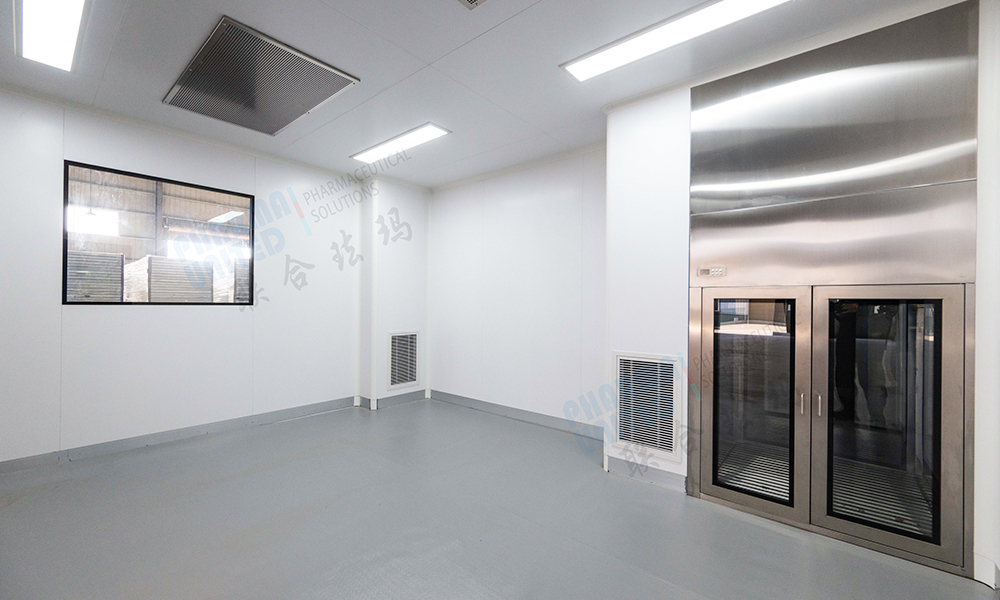 Indoor Modular Cleanroom PODs for Existing BuildingsFactory-prefabricated cleanroom pods integrate panels, HVAC, and controls for fast indoor installation, supporting kitting, calibration, or inspection areas with less site disruption.View Product →
For smaller or faster-moving needs, modular cleanroom pods take the idea a step further. An indoor pod arrives as a self-contained enclosure with its own airflow and filtration, so a kitting area, a calibration bench or an inspection station can be commissioned inside an existing building without disrupting the surrounding operation.
Panel Selection for Modular Aerospace Cleanrooms
The panel is the largest surface in the room and the easiest place to get the specification wrong. Core material decides fire behaviour, weight, thermal performance and how much the wall contributes to contamination control, so the choice is usually driven by the highest risk in the space rather than by average conditions.
| Panel type | Core material | Fire behaviour | Typical aerospace use |
|---|---|---|---|
| Rockwool panel | Mineral wool | Non-combustible | Fire-rated walls, plant rooms, high-risk zones |
| PIR panel | Polyisocyanurate | Good, low smoke | Insulated envelopes with heavy HVAC loads |
| PU panel | Polyurethane | Moderate | General partitions in conditioned halls |
| Aluminum honeycomb panel | Aluminium honeycomb | Non-combustible core | Large spans, ceilings, vibration-sensitive rooms |
| Paper honeycomb panel | Paper honeycomb | Limited | Lightweight partitions in dry controlled zones |
| EPS panel | Expanded polystyrene | Low | Non-critical or temporary enclosures |
| XPS panel | Extruded polystyrene | Low to moderate | Washdown zones and moisture-prone areas |
Aluminium honeycomb panels are often the natural fit for aerospace because they are stiff, dimensionally flat and light enough to span wide ceilings without extra support. Where a room boundary has to hold a fire rating, mineral wool is the safer starting point, and the two are frequently combined in the same building.
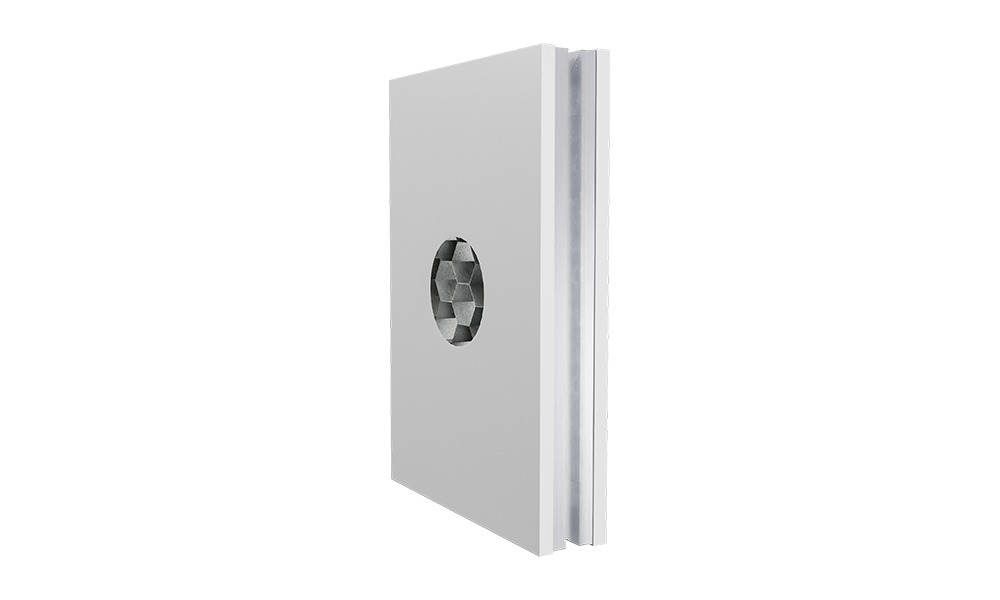 Aluminum Honeycomb Cleanroom Panels for Walls and CeilingsThese lightweight honeycomb sandwich panels suit cleanroom wall and ceiling systems, offering flatness, rigidity, and fire resistance with multiple thickness and surface options.View Product →
Doors, Windows and Interlocks
Openings are where a cleanroom loses control, and aerospace facilities move heavy, awkward hardware through them. The door package is a functional decision, not a finishing detail.
- HPL and PCGI doors suit general access and gowning routes, with smooth surfaces that stand up to frequent cleaning.
- Stainless steel doors are chosen for washdown and chemical exposure.
- Sliding doors remove the swing radius that would otherwise interrupt airflow and traffic in tight integration halls.
- Emergency doors keep egress routes clear without compromising the pressure cascade.
- Glazed viewing windows let supervisors observe assembly without entering the controlled space.
- Interlock systems prevent two doors from opening at once, which protects pressure balance and classification.
Air Movement and the Equipment That Protects the Process
Filtration sets the classification, but the equipment around it decides whether the room stays clean in daily use. A typical package combines terminal HEPA supply, return paths that avoid dead corners, and local devices at every transition point.
- Air showers at personnel entries remove particles before staff reach the critical zone.
- Pass boxes transfer tools and samples without breaking the pressure regime.
- Laminar flow units create a local ISO Class 5 zone above critical work.
- Weighing booths contain fine powders and protect both the product and the operator.
- HEPA filters and supply boxes form the final barrier directly above the work area.
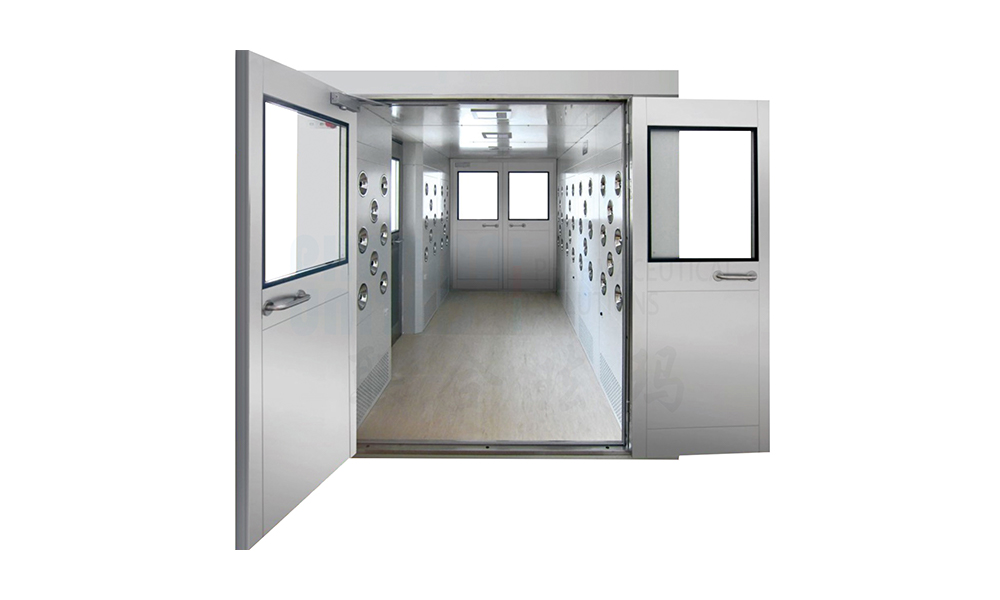 Air Shower for Cleanroom Entry Contamination ControlHigh-velocity HEPA-filtered air jets remove particles from personnel, tools, and materials at cleanroom entrances, helping protect controlled environments in pharmaceutical, laboratory, hospital, food, electronics facilities.View Product →
Get this layer right and the room becomes forgiving. Get it wrong and operators start working around the equipment, which is the fastest way to lose a classification that was expensive to build in the first place.
From Design to Installation: How the Delivery Works
A turnkey approach follows a sequence that keeps technical decisions ahead of construction decisions. Skipping a step usually shows up later as rework on site.
- Define the process, the classification and the contamination risks, including static and vibration.
- Agree the layout, material and personnel flows, and the pressure cascade between zones.
- Select panels, doors, windows and equipment against the specification, not against habit.
- Fabricate panels and joinery in the factory under controlled conditions.
- Assemble on site, connect HVAC and services, and seal the envelope.
- Test airflow, pressure and particle counts, then hand over documentation and training.
Because fabrication and site preparation run in parallel, the visible site programme is short. Clients who want to see how design, manufacturing and installation sit with one team can review our turnkey cleanroom solution before the first drawing is issued.
Where These Rooms Are Used in Aerospace
Modular aerospace cleanrooms are rarely identical, but the applications tend to fall into a handful of recognisable patterns.
- Satellite and payload integration, where particle control and ESD protection are both critical.
- Avionics, sensor and optics assembly, which adds outgassing and vibration limits.
- Composite layup and bonding, where temperature and humidity must hold steady through a cure cycle.
- Propulsion and defence hardware, where fire-rated boundaries and controlled access routes matter.
- Research, calibration and test laboratories that need a repeatable environment at small scale.
Planning Notes Before You Specify
Most of the cost difference between a cleanroom that works and one that has to be rebuilt comes from decisions made in the first few weeks.
- Stick-built rooms are flexible on site but slower, harder to predict on cost, and disruptive to neighbouring operations.
- Modular rooms concentrate the work in the factory, which shortens the site phase and makes the budget easier to hold.
- Modular rooms can be extended, reconfigured or relocated later, which suits programmes with changing scope.
- Both approaches still depend on the same fundamentals: correct classification, correct airflow, correct materials.
Bring the process team, the facility team and the cleanroom supplier together early, and the specification usually becomes simpler rather than more complicated.
Frequently Asked Questions
What ISO class do aerospace cleanrooms usually need?
Most integration and assembly halls operate between ISO Class 7 and ISO Class 8, while critical optical, sensor and bonding work moves to ISO Class 5 or Class 6. The class is only a starting point, because static, vibration and humidity requirements often reshape the design more than the particle target does.
Can a modular cleanroom meet ESD and vibration requirements?
Yes, provided both are designed in from the beginning. Dissipative flooring, grounded framing, low-outgassing panels and an isolated base structure are all compatible with modular construction. Adding them after the layout is fixed is where projects run into trouble.
How long does a modular aerospace cleanroom take to deliver?
Timelines depend on size, classification and equipment scope. The advantage of modular delivery is that panels, doors and equipment are manufactured while the site is prepared, so the on-site phase is measured in weeks rather than many months.
Do modular cleanrooms work outdoors?
They can. Outdoor pods are built as weatherproof enclosures with self-contained air handling, which suits launch sites, test ranges and remote facilities where a permanent building is not practical.


-
Mobile
+86-177 1554 8238
-
E-mail
chin@pharma-united.com
-
Address
No.58 Beiyuan Road, Dianshanhu Town, Kunshan City, Jiangsu Province, China
Copyright © Pharma United Co., Ltd. Rights Reserved.
OEM/ODM Cleanroom Engineering Solution Manufacturers
