

 English
 русский
 Français
 Español
 عربى
عربى
Modular Pharmacy Clean Rooms: A Complete Guide to USP 797 & 800 Design
Pharmacies that prepare sterile compounds face a demanding combination of regulatory scrutiny, infection control priorities, and tight floor space. Modular pharmacy clean rooms have emerged as a practical response to these pressures, offering a controlled environment built from pre-engineered components that are manufactured off site and assembled quickly inside an operating facility. Because the system is designed around the needs of aseptic processing, it can be configured to support non-hazardous compounding, hazardous drug handling, or both, while keeping construction disruption to a minimum.
What Is a Modular Pharmacy Cleanroom?
A modular pharmacy cleanroom is a controlled environment formed from factory-made wall panels, ceiling systems, doors, and air-handling components that are delivered to the project site and installed as a complete enclosure. Instead of relying on conventional drywall construction, the room is created with insulated sandwich panels, typically with a steel or HPL surface, that lock together to form smooth and airtight boundaries. This approach allows the design team to plan the layout around the pharmacy's workflow, then deliver and assemble the cleanroom in days rather than weeks.
For compounding pharmacies, the modular approach offers a particular advantage: the cleanroom can be sized and zoned to match the exact functions being performed, from a single buffer room to a full suite with ante areas, gowning rooms, and a separate containment zone for hazardous drugs. Because every component is manufactured under factory conditions, dimensional accuracy and surface quality stay consistent from project to project.
Designing for USP 797 and USP 800
Two standards shape most pharmacy cleanroom designs: USP 797, which covers sterile compounding, and USP 800, which addresses the safe handling of hazardous drugs. Modular pharmacy clean rooms are regularly configured to satisfy both requirements.
USP 797 sets requirements for air cleanliness, pressurization, and personnel flow in the spaces where sterile preparations are compounded. USP 800 adds containment measures, including negative pressure, separate storage, and dedicated equipment, when hazardous drugs are involved. A well-designed modular system can combine these requirements in one suite by separating zones with airtight partitions and interlocking doors. Our pharmaceutical cleanroom solutions page shows how these standards translate into practical layouts for new and expanding pharmacies.
| Aspect | USP 797 (Sterile Compounding) | USP 800 (Hazardous Drug Handling) |
|---|---|---|
| Primary focus | Aseptic preparation of sterile products | Containment of hazardous drugs |
| Typical pressure | Positive toward cleaner areas | Negative relative to surrounding areas |
| Air changes | High air change rates in buffer areas | Similar rates with containment emphasis |
| Entry control | Gowning and ante areas | Dedicated deactivation and storage rooms |
The table above highlights only the broad differences. In practice, a modular pharmacy cleanroom may include positive-pressure buffer rooms for sterile compounding and a separate negative-pressure area for hazardous drug receipt and storage, with the two zones connected only through controlled transitions.
Core Components of a Modular Pharmacy Cleanroom
A compliant pharmacy cleanroom depends on several subsystems working together. Each component plays a role in maintaining cleanliness, pressure, and operator safety throughout the compounding workflow.
Wall and Ceiling Panels
The enclosure starts with insulated panels. For pharmacy use, panel surfaces must be non-shedding, impact resistant, and easy to wipe down. Steel-faced polyurethane panels offer a durable surface and strong thermal performance, while rockwool panels add fire resistance where local codes require it. Cam-lock panel joints with factory-applied seals reduce the gaps and crevices where residue could collect, and coved base details at the floor line make daily cleaning noticeably easier.
Doors, Pass-Throughs, and Interlocks
Personnel and material movement are among the biggest contamination risks in a compounding pharmacy. Modular cleanrooms typically use HPL or stainless steel doors with airtight gaskets, sliding doors where floor space is tight, and interlock systems that prevent two doors in an airlock from opening at the same time. Pass boxes allow materials to move between zones without requiring staff to enter the cleaner area, reducing traffic and preserving pressure differentials.
For entrance control, an air shower can be fitted between the gowning area and the buffer room to remove particles from gowns and equipment before staff begin a compounding shift. This is especially valuable in a busy pharmacy suite where multiple people move in and out during the day.
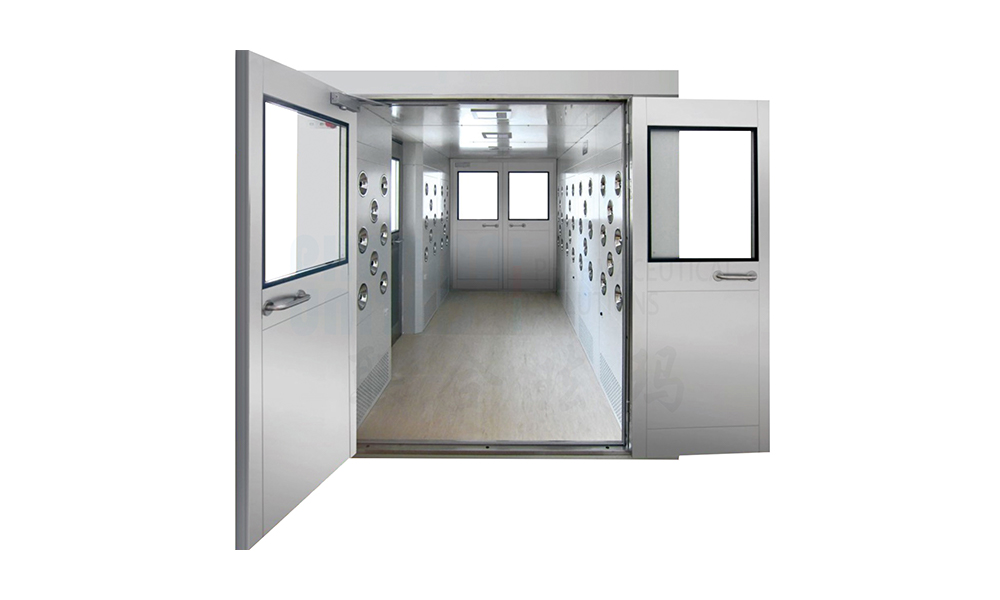 Air Shower for Cleanroom Entry Particle RemovalHigh-velocity HEPA-filtered air jets remove dust from gowns and equipment, supporting pressure differentials and ISO cleanliness before staff enter the buffer room.View Product →
Air Handling and Filtration
HEPA filtration and HVAC design determine whether the room meets its ISO cleanliness class. In a compounding pharmacy, HEPA filters installed in the ceiling supply clean air, while laminar flow workstations create ISO Class 5 conditions at the critical compounding zone. Pressure differentials push air from cleaner spaces to less clean spaces, and the airtight joints of modular panels make those differentials easier to establish and hold. Air change rates are commonly set between 20 and 30 air changes per hour in buffer areas, with even higher rates where hazardous drugs are handled.
Materials That Support Cleaning Protocols
The daily cleaning program is just as important as the initial construction. Surfaces in a modular pharmacy cleanroom are specified for cleanability: HPL doors and panels stand up to repeated wiping with disinfectants, stainless steel fixtures resist aggressive agents, and continuous coved base details eliminate the right angles where particles settle. The flusher the joints and the smoother the finish, the less effort is required to keep the room within its action limits during environmental monitoring.
HPL surfaces are a common choice for pharmacy doors because they handle frequent sanitization without warping or fading, and they tolerate the contact with sporicidal agents that many protocols require. When the surrounding panels share a similar sealed finish, the whole room becomes a surface that can be cleaned systematically.
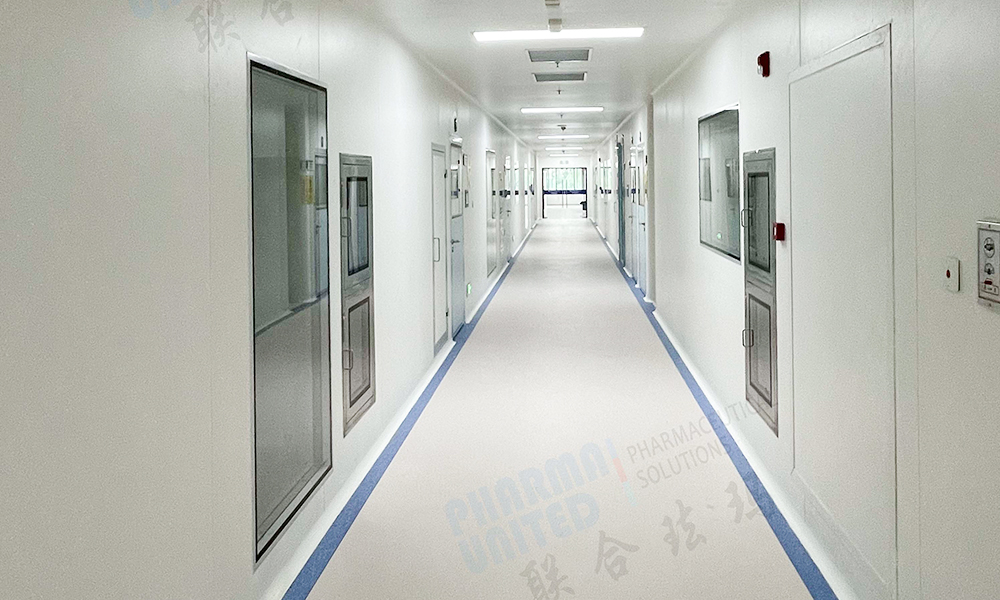 Cleanroom HPL Door with Durable Sealed SurfaceHPL surfaces resist sanitization and sporicidal agents, while the sealed finish complements modular panels for systematic cleaning and pressure retention.View Product →
Why Modular Construction Makes Sense
Speed is the most visible benefit, but it is not the only one. Modular pharmacy clean rooms can be expanded when compounding volume grows, relocated if the department moves, and partially reconfigured when workflow changes. Because the panels and equipment are standard products rather than one-off construction, spare parts and future additions are easier to source.
- Shortened installation time with less disruption to surrounding pharmacy operations
- Cleaner assembly than wet construction methods such as plaster or drywall
- Easy access to wall cavities for future mechanical and electrical adjustments
- Consistent quality from factory-controlled manufacturing
Indoor pods take the modular idea one step further: the entire cleanroom, including walls, ceiling, HVAC, lighting, and electrical integration, is delivered as a self-contained unit. This approach reduces the number of trades working on site and can be particularly attractive for pharmacies adding capacity inside an existing building.
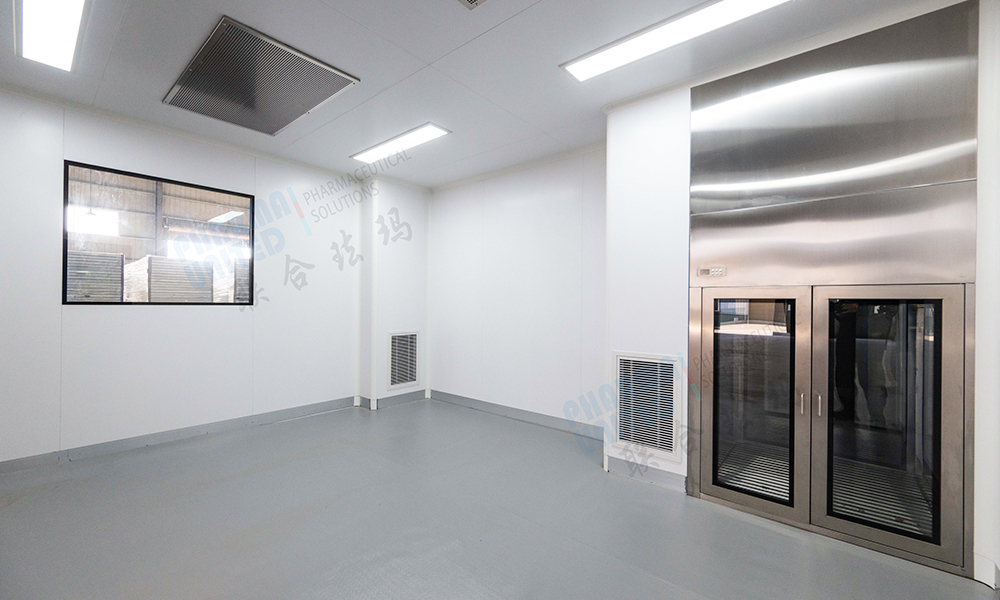 Prefabricated Indoor PODs for Fast Cleanroom InstallationSelf-contained modular cleanroom units integrate walls, HVAC, and lighting, reducing on-site trades and enabling quick capacity expansion inside existing buildings.View Product →
Working with a Turnkey Manufacturer
A pharmacy cleanroom project involves many disciplines: architectural layout, HVAC engineering, particle control, and regulatory documentation. Working with a single turnkey partner simplifies communication and accountability. One team can handle design, panel manufacturing, equipment supply, and installation under a single contract, which shortens the schedule and reduces coordination gaps. Our cleanroom turnkey solution covers the full scope from initial layout to final performance verification.
A typical turnkey project follows a structured path:
- Define the compounding workflow and classify each room zone
- Develop the layout with panel dimensions, door locations, and HVAC zones
- Manufacture panels, doors, and equipment in-house
- Install the enclosure, air handling, and entry control systems on site
- Commission the room and verify pressure, airflow, and cleanliness
With our own manufacturing capacity in Kunshan and Qianjiang, we can control both quality and delivery timelines for pharmacy projects around the world.
Modular pharmacy clean rooms bring together what a compounding pharmacy needs most: a controlled environment that supports compliance, and a construction approach that fits into a working facility. Whether the project is a single buffer room, a full USP 797 suite, or a combined 797 and 800 setup, a modular system built from quality components and installed by a single accountable team gives the pharmacy a dependable foundation for years of safe operation.


-
Mobile
+86-177 1554 8238
-
E-mail
chin@pharma-united.com
-
Address
No.58 Beiyuan Road, Dianshanhu Town, Kunshan City, Jiangsu Province, China
Copyright © Pharma United Co., Ltd. Rights Reserved.
OEM/ODM Cleanroom Engineering Solution Manufacturers
