

 English
 русский
 Français
 Español
 عربى
عربى
USP 797 Clean Room Design: ISO 7 Buffer Room and ISO 8 Ante Room Guide
USP 797 clean room design is one of the most common questions we hear from pharmacy directors, compounding supervisors, and facility managers. The regulation itself is detailed, but the physical facility requirements can be distilled into a few core ideas: segregate the space, control the air, select the right surfaces, and keep every workflow moving in one direction. After designing and building cleanrooms for pharmaceutical and healthcare clients on a turnkey basis for more than two decades, we have learned that getting these fundamentals right at the design stage is what separates a smooth certification from a costly retrofit.
What USP 797 Says About Cleanroom Design
USP General Chapter <797> sets practice and quality standards for compounded sterile preparations (CSPs). It defines the environmental conditions under which sterile compounding must occur, including air cleanliness, pressure relationships, and surface requirements. For the purpose of cleanroom design, the two areas that matter most are the buffer room and the ante room.
The buffer room is where the primary engineering control (PEC), such as a laminar airflow workbench or compounding isolator, is placed. USP 797 requires the buffer room to maintain at least ISO Class 7 air quality. The ante room is the transitional space between the unclassified facility and the buffer room. It must maintain at least ISO Class 8 air quality and serves as the location for hand hygiene, gowning, and supply staging.
| Area | Minimum ISO Class | Primary Function |
|---|---|---|
| Ante room | ISO 8 | Gowning, hand hygiene, and supply staging |
| Buffer room | ISO 7 | PEC placement and sterile compounding |
| PEC critical zone | ISO 5 | Direct compounding environment |
These classifications are not just labels. They drive air change rates, HEPA filtration, room pressurization, and the level of personnel gowning required in each space.
Core Design Principles for USP 797 Compliance
Designing a USP 797 cleanroom goes beyond putting an ISO rating on the door. It means translating the standard into physical spaces that can be constructed, operated, and certified consistently.
Layout and Segregation
USP 797 requires that the ISO-classified ante room and buffer room be separated from the surrounding unclassified areas by fixed walls or partitions. This separation must be physical and verifiable. A well-designed layout keeps the personnel flow deliberate: staff enter the ante room, complete gowning, then pass into the buffer room. Supplies move through pass-through windows or under controlled transfer protocols. There is no reason for someone in street clothes to approach the PEC.
Airflow and Pressure Differentials
The buffer room should be maintained at a positive air pressure relative to the ante room, and the ante room should be positive relative to the surrounding facility. This pressure cascade pushes airborne contamination away from the critical compounding area. In practice, ISO 7 buffer rooms are typically designed with 30 air changes per hour (ACPH) or more, while ISO 8 ante rooms commonly run at 15 to 30 ACPH. HEPA filtration at the supply terminals is a non-negotiable element in both spaces.
Materials and Finishes
Every surface inside the buffer room and ante room must be smooth, impervious, and easy to clean. Ceilings, walls, floors, and the joints between them come under close scrutiny during certification. In our experience, the panel system selected for the project determines how easily the room can be kept clean over its service life. Coated steel surfaces with sealed joints resist damage from repeated disinfection with sporicidal agents, which is why many pharmacy cleanrooms are built with painted or HPL-faced panels rather than drywall and paint.
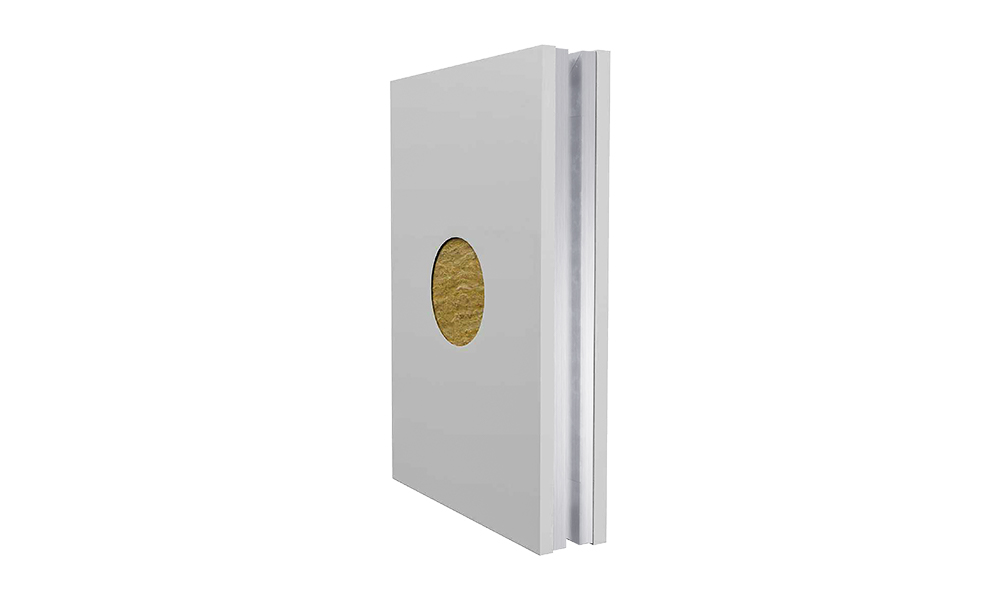 Rockwool-Filled Sandwich Panel for Cleanroom Walls and CeilingsThis panel uses rockwool infill with steel or HPL surfaces, offering fire resistance and easy-to-clean sealed joints. It supports the smooth, disinfection-resistant surfaces needed in USP 797 buffer rooms and ante rooms.View Product →
Doors, Transfers, and Contamination Control
The openings in a USP 797 cleanroom are the weakest points in the containment envelope. Door design, transfer devices, and entry protocols all deserve careful attention.
Cleanroom Doors
Doors between the ante room and the buffer room need to sit flush, seal properly, and withstand years of repeated opening. Hinged doors with gaskets are a common choice for pharmacy cleanrooms, while sliding doors are preferred when floor space is tight. What matters most is that the door closes tightly and does not create a ledge or crevice where particles can accumulate.
Interlock Systems and Air Showers
For compounding suites with moderate to high traffic, an interlock system prevents the ante room and buffer room doors from being opened at the same time. This protects the pressure differential and reduces turbulence at the threshold. Air showers are not explicitly required by USP 797, but many facilities choose to add one at the entrance to the ante room as an extra layer of contamination control, particularly when the cleanroom opens onto a busy non-classified corridor.
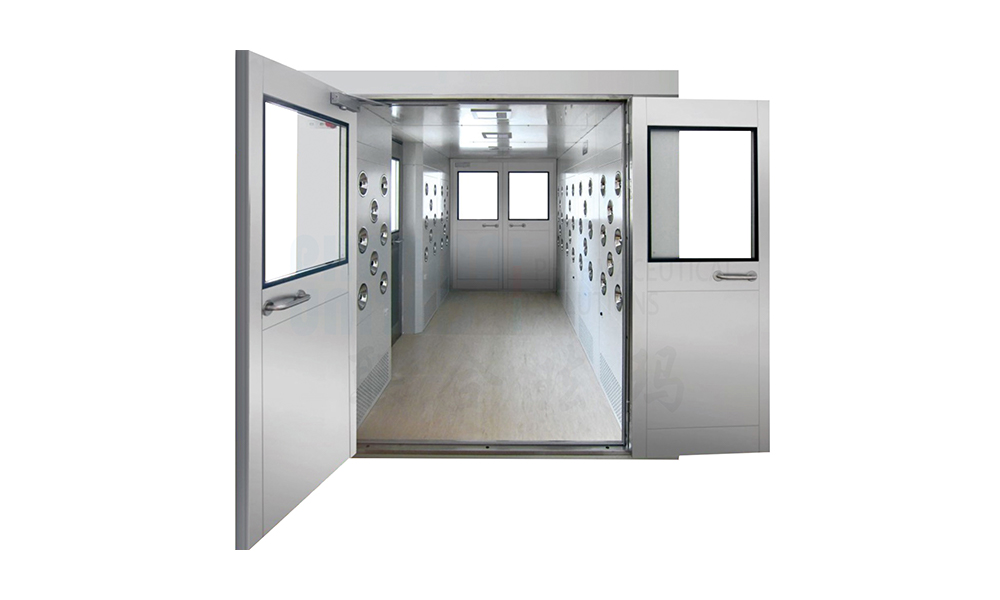 HEPA-Filtered Air Shower for Personnel or Goods EntryAn air shower uses high-velocity HEPA-filtered jets to remove particles before entry. It adds an extra contamination control layer at the ante room entrance, useful when the cleanroom opens onto a busy non-classified corridor.View Product →
Pass-Through Windows
USP 797 work involves moving supplies, components, and finished preparations in and out of the buffer room. Pass-through windows allow materials to be transferred without personnel crossing between classified zones. When correctly installed with interlocked doors on both sides, a pass-through supports both workflow efficiency and contamination control. This is one detail that we recommend every pharmacy cleanroom include, even if the project team initially thinks it can manage with direct transfer.
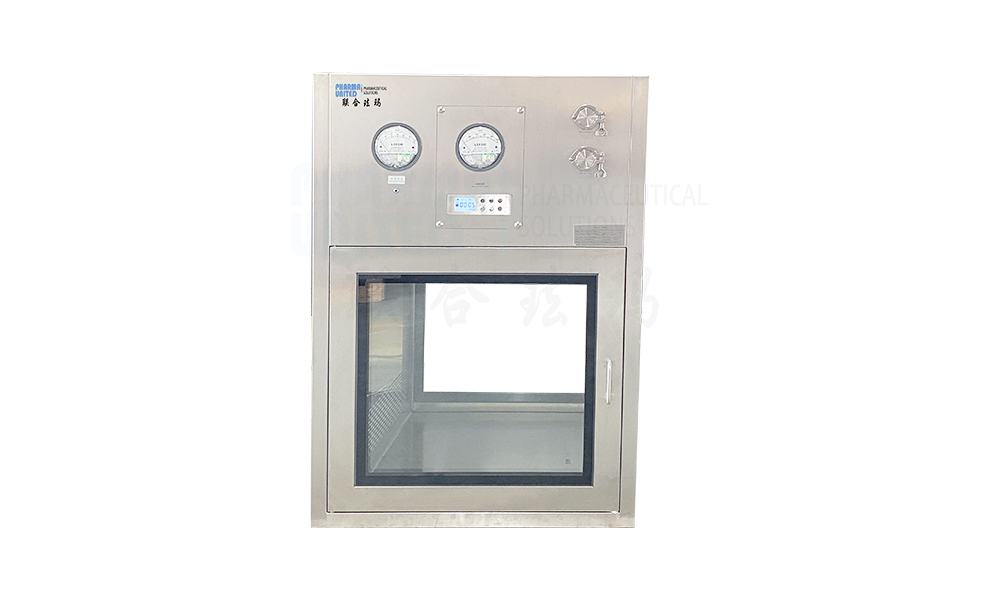 Interlocked Pass Box for Material Transfer Between ZonesA pass box allows supplies to move between classified areas without personnel crossing, reducing door openings and air exchange. With interlocked doors on both sides, it supports both efficiency and contamination control in USP 797 suites.View Product →
Designing for the Whole Workflow
We often see layouts that satisfy USP 797 on paper but create problems in daily operation. For example, positioning the PEC directly below a supply air diffuser can disturb unidirectional airflow. Placing a sink inside the buffer room is not permitted under USP 797, and hand-washing stations belong in the ante room. Forgetting to allocate space for waste handling can also lead to contaminated packaging crossing clean zones.
When we review a floor plan, we evaluate how compounding staff and materials actually move from arrival to finished preparation. Practical questions include: Where do finished preparations exit? Where do clean supplies enter? Where does waste go? If the design does not answer each of these flows clearly, the room will fight the staff every day.
Modular Construction Makes USP 797 Cleanrooms Easier to Build and Clean
Traditional drywall construction can achieve USP 797 compliance, but modular cleanroom systems offer clear advantages. Factory-manufactured panels produce consistent quality, smooth surfaces, and faster installation on site. Prefabricated systems are also easier to clean and are designed with sealable joints that hold up to years of disinfectant exposure.
Most importantly, a modular approach gives the project team full control over dimensions, airflow, and pressure, because every panel is cut and finished to the drawing rather than adapted on site. The same principle applies to doors, pass-throughs, and HEPA ceilings: when components are manufactured to work together, the finished suite behaves as one integrated system.
Our cleanroom turnkey solutions cover design, material supply, and installation, so pharmacy and pharmaceutical project teams do not have to coordinate between separate vendors. We have delivered these suites for pharmaceutical plants, hospital pharmacies, and compounding centers, and we apply the same documentation and quality discipline to every project.
Common USP 797 Cleanroom Design Pitfalls
Over the years, we have seen a few recurring mistakes that lead to failed certification or expensive rework:
- Under-sizing the ante room. The ante room needs enough space for gowning, hand hygiene, and supply staging. A cramped ante room makes contamination control almost impossible.
- Ignoring the pressure cascade. If the HVAC system does not establish and verify pressure differentials, the buffer room conditions can reverse whenever a door opens.
- Choosing hard-to-clean finishes. Unsealed edges, exposed fasteners, and porous materials create harborage points for microbial growth.
- Forgetting about operational clearance. The design must leave room for cleaning carts, waste containers, and maintenance access to the PEC and HVAC terminals.
Conclusion: Build for Compliance and Daily Operation
USP 797 clean room design is not simply an exercise in completing a checklist. It is about creating a room that supports safe sterile compounding day after day, year after year. Start with the ISO classifications, build the layout around real workflow, choose cleanable materials, and make sure the HVAC, doors, and transfer systems all function as one integrated envelope.
If you are planning a new compounding pharmacy or upgrading an existing one, our team can help you evaluate your space and select the right cleanroom system for the pharmaceutical environment. Getting the design right at the front end is the fastest way to a successful certification.


-
Mobile
+86-177 1554 8238
-
E-mail
chin@pharma-united.com
-
Address
No.58 Beiyuan Road, Dianshanhu Town, Kunshan City, Jiangsu Province, China
Copyright © Pharma United Co., Ltd. Rights Reserved.
OEM/ODM Cleanroom Engineering Solution Manufacturers
