

 English
 русский
 Français
 Español
 عربى
Technical Parameters for Pressure Cascades
Guidelines give minimum pressure differences between rooms. Your standard, your risk assessment and your HVAC designer set the final values. The table gives common references.
| Source or setting | Typical pressure difference | Notes |
|---|---|---|
| EU GMP Annex 1 | About 10–15 Pa between adjacent rooms of different grade | Higher grade at higher pressure |
| FDA aseptic processing guidance | At least 10–15 Pa between adjacent rooms of different classification | Applies to aseptic areas |
| USP 797 compounding suite | About 5 Pa (0.02 in. w.c.) minimum to adjacent unclassified space | Positive for non-hazardous |
| USP 800 hazardous drug room | Negative, about 2.5–7.5 Pa (0.01–0.03 in. w.c.) | Containment of hazardous drugs |
| Containment laboratory | Stepped negative pressure, often around 10–15 Pa per step | Final values per local code |
| General cleanroom practice (ISO 14644-4) | Often about 5–20 Pa | Depends on design and risk |
Why not simply use a higher pressure? Door forces and leakage rise quickly. A door about 0.9 m by 2.1 m has an area of about 1.9 m², so a 15 Pa difference pushes with about 28 N, 30 Pa with about 57 N and 50 Pa with about 95 N. Doors become hard to open, and the HVAC system works harder.
Leakage example (approximate): air leakage through gaps follows roughly Q = 0.827 × A × √ΔP, with Q in m³/s, A in m² and ΔP in Pa. A total gap of 0.01 m² at 15 Pa leaks about 0.03 m³/s, or about 115 m³/h. Many small gaps add up, so a tight envelope matters.
- Control methods: air volume offset between supply and return or exhaust, or active room pressure control with variable dampers.
- Monitoring: differential pressure sensors with alarms, data records and regular calibration.
Cross-Border Delivery and Localized Construction Support
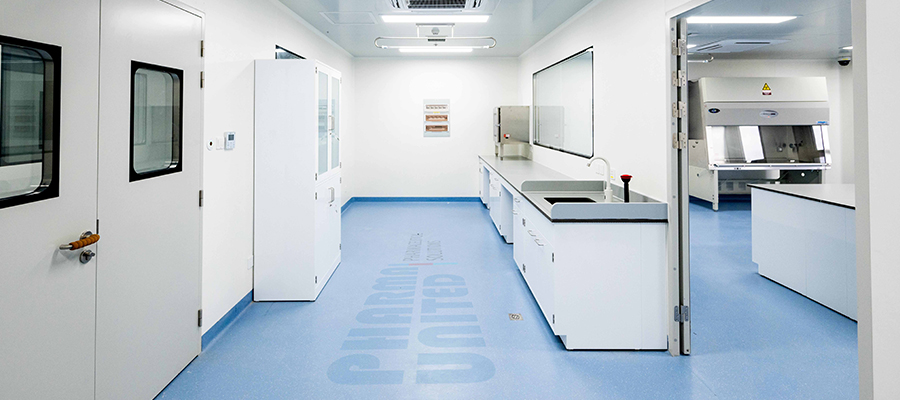
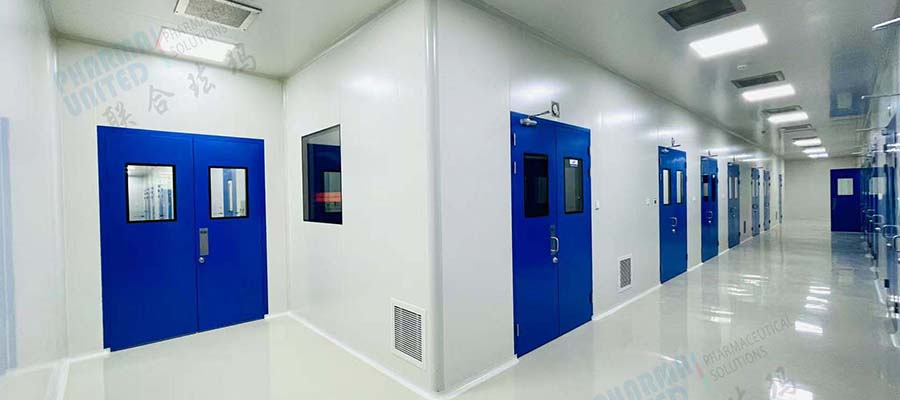
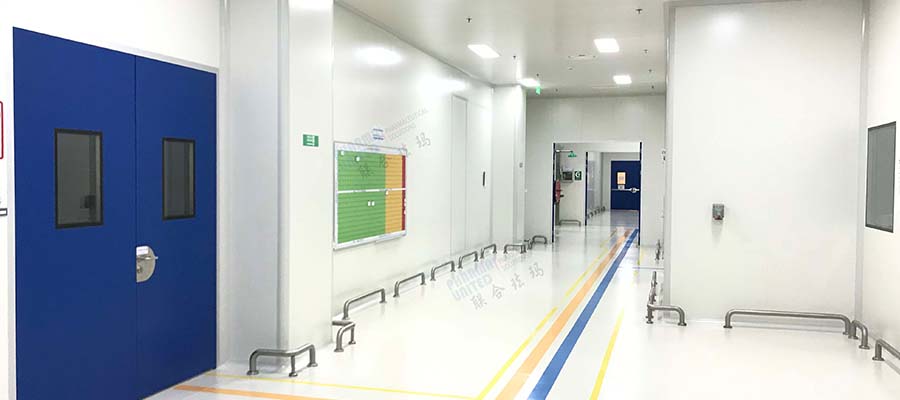
A pressure cascade works only when the envelope, the HVAC and the controls are completed in the right order and tested together. For overseas projects, we help the team by marking pressure targets on the drawings, delivering a tight and well-labeled envelope and supporting the sealing stage.
- Pressure plan: we receive the room grades, pressure arrows and airlock concepts from your designer.
- Envelope design: door types, gasket details, interlocks and penetrations are agreed before production.
- Production and numbering: panels, doors, grids and profiles are produced and labeled by position.
- Packing and shipping: flat-pack loading with protection, and documents with FOB, CFR or CIF terms.
- Installation support: manuals, interlock wiring diagrams, video guidance or a supervising engineer.
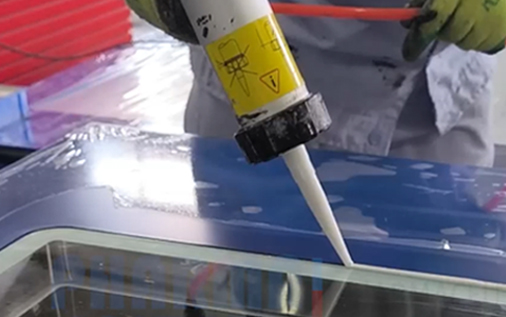
Local construction: the most common reason a cascade fails at commissioning is leakage that was not sealed. Penetrations, ceiling cut-outs, door frames and wall junctions should be sealed before the HVAC is balanced, because balancing a leaky room only hides the problem. The HVAC contractor then sets airflow offsets, and the team verifies pressures with calibrated instruments.
Commissioning normally includes door-open and door-close tests, recovery checks and alarm setting. Local rules apply, and your engineer remains responsible for approvals.
For larger plants, we suggest a short planning call between your HVAC designer, the contractor, the validation lead and our engineer. Agreeing pressure arrows, airlock types, door swings and penetration locations on one drawing prevents most site changes. Staged shipments can also be arranged when the building is handed over in phases.
Quality Control and Certification
Pressure cascades are proven by measurement, not by a product certificate. A panel or door is not "pressure certified" on its own, and we do not claim this. We make sure the parts we supply fit, seal and operate as designed.
| Control step | Inspection | Why it matters |
|---|---|---|
| Incoming materials | Sheet, core, profiles, gaskets, glass | Known quality |
| Panel production | Dimensions, squareness, edge sealing | Tight joints |
| Door inspection | Frame squareness, gasket compression, closing force | Low leakage at doors |
| Interlock test | Door sequence, alarms, override | Reliable airlocks |
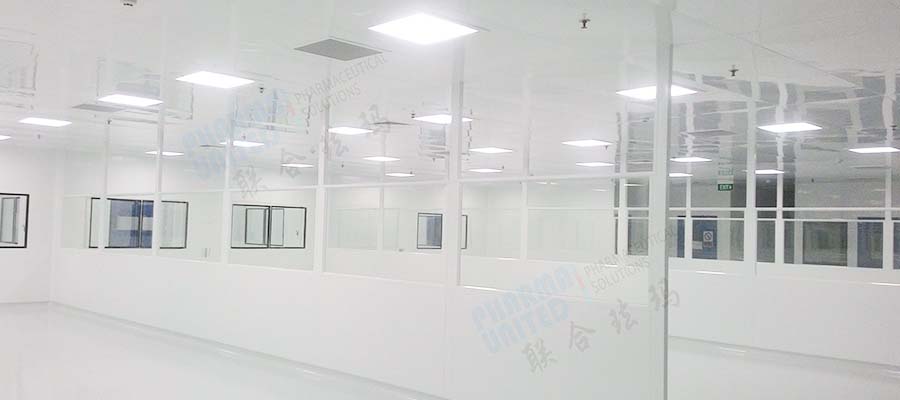
| Window and frame check | Flushness and seal | No gaps |
| Packing | Count, labels, edge protection | Undamaged edges |
Documents available: material specifications, factory inspection records, wiring diagrams and, where available, door or panel test data.
For regulated sites, we can support qualification with drawings and component information. Please tell us your pressure targets and test method, so we can match the envelope. Customer audits of our factory and sample approvals are welcome.
Quality teams and HVAC engineers often ask how the envelope was built and checked. We explain our inspection steps, share typical records and welcome factory visits or live video tours, where you can watch panels and doors being made and tested. Batch records are kept for each project, so later questions about a specific room can be traced to production.
We recommend agreeing the pressure test method and the pass criteria before construction, so that everyone works toward the same result.
Our staff reply promptly and in plain language, and our designers can adapt standard layouts to your building and your process.
After-Sales Service and Response Capability
A pressure alarm often means a small leak or a door problem. Our after-sales service helps you find the cause quickly and restore the original performance, using the drawings and records for your project.
- Fast communication: technical questions answered in English by email, phone or messaging.
- Remote diagnosis: pressure trends, photos and videos help us suggest likely causes.
- Spare parts: gaskets, bottom seals, hinges, closers, interlock parts, windows and filters.
- Modification support: new openings, doors or airlocks can be added with sealing details.
- Engineer visits: by arrangement.
Typical pressure problems:
| Symptom | Possible cause | Suggested action |
|---|---|---|
| Pressure falls in one room | Door gasket wear, open penetration, loaded filter | Replace gasket, reseal, check filter |
| Pressure swings when a door opens | Slow recovery, weak control | Review airlock design and HVAC control |
| Door hard to open | Pressure too high | Review setpoint with HVAC designer |
| Alarm without cause | Sensor drift | Calibrate or replace sensor |
We suggest recording pressures at set times and reviewing the trend every month.
Pressure problems are easiest to solve when you have a record. We suggest logging room pressures at set times and keeping the commissioning values for comparison. When a reading drifts, send us the trend, photos and recent changes in the room, and our engineers will compare them with the project drawings to suggest likely leak points.
Replacement parts are made to the original specification, so closing force and sealing match the existing doors. For urgent cases, we discuss the fastest shipping option and prepare documents in advance.
A small stock of gaskets, bottom seals and sensors at the site helps you act the same day.
Commercial Terms, Warranty and Lifecycle Cost
Holding pressure costs energy. A tight envelope needs less supply air to hold a given pressure, which cuts fan and cooling energy for the life of the plant. This is why airtight construction usually pays back faster than almost any other cleanroom feature.
| Item | Our approach |
|---|---|
| Quotation | Itemized by area and component, with drawings and sealing details |
| Trade terms | FOB, CFR or CIF, defined in the quotation |
| Payment | Commonly a deposit with balance before shipment or against documents; final terms in the contract |
| Warranty | Defined by component group in the contract |
| Lead time | Given after drawing confirmation |
| Customization | Door type, gaskets, interlocks, airlock layout |
Where cost is decided:
- Number of pressure steps: more steps need more airlocks and doors.
- Door quality: better gaskets and closers cost little compared with the energy they save.
- Controls: active pressure control costs more than simple offsets but holds pressure better.
- Setpoints: unnecessarily high pressure raises energy use.
HVAC, controls, sensors, monitoring and permits are outside our supply. Warranty exclusions are stated clearly in the contract.
When comparing quotations, ask each supplier to state door type, gasket type, closing force, interlock type, panel tolerance and sealing method, not only price. Small differences in these items decide how much supply air is needed to hold pressure.
We provide itemized quotations and can show alternatives, such as higher-grade doors on the main pressure boundaries and standard doors elsewhere.
We are glad to explain every line of the quotation.
Our staff reply promptly and in plain language, and our designers can adapt standard layouts to your building and your process.
Real Factory Strength for Pressure-Critical Projects
Pressure control starts with accurate parts. Pharma United Co., Ltd., founded in 2006, runs two factories in Kunshan and Qianjiang covering 20,000 m², with more than 60 staff. We are a manufacturer, not a trading company.
| Indicator | Information |
|---|---|
| Experience | 20+ years in cleanroom engineering |
| HPL cleanroom panels | About 250,000 m² per year; China's largest HPL cleanroom panel manufacturer |
| Container shipments | More than 1,000 forty-foot high-cube containers per year |
| Location | Kunshan, about 30 km from Shanghai |
| Product range | Panels, doors and windows, equipment, modular PODs, HEPA products |
| Service | Design, manufacture and installation support |
Why this helps buyers who need stable pressure: we make panels, doors, windows, Pass Boxes and Air Showers ourselves, so dimensions, gaskets and interlocks match. Consistent production keeps gaps small and repeatable across large projects.
Samples, references, factory visits and video tours are available on request. Our engineers answer technical questions directly.
Our designers prepare layouts and detail drawings, our engineers review interface and sealing details, and our production teams run dedicated lines for panels, doors, Pass Boxes and equipment. Export coordinators prepare packing and documents for shipments to many countries.
Customers in pharmaceutical, hospital, laboratory and electronics fields return for new rooms and spare parts, and we can share photos and videos of completed rooms on request. Visitors are welcome at our factory by arrangement.
Our staff reply promptly and in plain language, and our designers can adapt standard layouts to your building and your process.
We are glad to explain every line of our quotation and to prepare alternative options if you need to adjust the budget.
Pressure Cascade Cleanroom Design FAQ
Q1. What pressure difference is needed between cleanrooms?
About 10–15 Pa between adjacent rooms of different grade is a common reference, with other values for compounding rooms and containment labs. Your standard decides.
Q2. Why not use a much higher pressure?
Door forces and leakage rise. At 50 Pa, a normal door needs roughly 95 N to open, and the HVAC system uses more energy.
Q3. How is pressure controlled?
By setting an offset between supply and return or exhaust air, or by active control with variable dampers, using sensors in each room.
Q4. What causes pressure to drop over time?
Gasket wear, new openings, loaded filters and door habits are the most common causes.
Q5. Do you design the HVAC control?
No. HVAC design and controls come from your HVAC engineer or contractor. We supply the envelope and coordinate the interfaces.
Q6. How do airlocks help?
They act as a buffer, so that the pressure cascade is not disturbed when people or materials move between rooms.
Q7. How do I get a quotation?
Send your pressure plan, room list, layout and destination country.
Q8. Does altitude or weather affect pressure?
Wind, stack effect in tall buildings and changes in filter loading can all shift room pressure, which is why active control and a tight envelope help.
Q9. Can an existing plant improve its cascade?
Often yes, by sealing leaks, replacing gaskets and adding airlocks, together with HVAC rebalancing.
Our staff reply promptly and in plain language, and our designers can adapt standard layouts to your building and your process.