

 English
 русский
 Français
 Español
 عربى

Softwall Cleanroom Cost Per Square Foot: 2026 Price Ranges and Budget Guide
If you are planning a softwall cleanroom, cost per square foot is probably the first number you searched for, and the first number that confused you. Published figures swing from roughly 35 dollars to more than 200 dollars per square foot for what sounds like the same room. That gap is not marketing noise. It reflects genuine differences in ISO class, ceiling height, fan filter unit density, the fabric used in the curtains, and how much of the work is finished before the enclosure ever reaches your site.
We manufacture cleanroom enclosures and deliver them as complete projects for pharmaceutical, medical, food, laboratory and semiconductor clients, so we work with these numbers every week. This guide explains what a softwall cleanroom really costs per square foot in 2026, which line items push the price up, and how to read a quotation without being misled by a low headline figure.
What the Price Per Square Foot Really Measures
A softwall cleanroom is a modular enclosure built from a rigid frame, a ceiling grid that carries HEPA fan filter units and lighting, and walls made of flexible vinyl curtain panels instead of rigid sandwich panels. The format is fast to install, easy to relocate and considerably cheaper than hardwall construction, which is exactly why it dominates laboratories, electronics areas, medical device assembly and internal containment zones.
When a supplier quotes a price per square foot, they normally mean the internal floor area of the clean zone. What sits inside that figure varies enormously between vendors. A responsible quotation should make the following inclusions explicit:
- Frame, ceiling grid and curtain track system, including the vinyl panels themselves
- HEPA fan filter units sized to the agreed air change rate, plus pre-filters
- Cleanroom lighting, switching and basic pressure monitoring
- Personnel entry with a gowning vestibule, or a simple curtain entry for lower classes
- Delivery to site, mechanical assembly and initial airflow balancing
- Documentation for the enclosure, including material and filter data sheets
Items that frequently sit outside the quoted rate include freight and crating, local electrical connection, make-up air or cooling, compressed air, ISO 14644-1 certification testing, spare filters and any civil work to the floor or ceiling. Two quotes that differ by 40 percent per square foot are often describing two different scopes rather than two different prices for the same room.
Softwall Cleanroom Cost Per Square Foot: Typical 2026 Ranges
The table below shows realistic budgetary ranges for a turnkey softwall package, covering the enclosure, fan filter units, lighting and installation. Figures assume a standard ceiling height of eight to nine feet and a rectangular footprint.
| Cleanliness class | Typical air changes per hour | Cost per square foot | What usually drives the figure |
|---|---|---|---|
| ISO 8 | 10 to 25 | 35 to 90 USD | Lower fan filter unit density, simple entry, standard curtains |
| ISO 7 | 30 to 60 | 75 to 140 USD | Higher unit density, sealed seams, gowning vestibule, pressure control |
| ISO 6 | 60 to 150 | 120 to 220 USD | Dense ceiling coverage, upgraded filtration, tighter differential pressure |
| ISO 5 | 240 and above | 200 to 350 USD | Rarely built as softwall; demands extreme coverage and strict sealing |
Two patterns are worth remembering. First, cost per square foot climbs quickly as the required particle count tightens, because every step up in class means more fan filter units, more filtration and more sealing detail. Second, cost per square foot falls as the room gets larger, because engineering, freight, controls and commissioning are spread across more floor area. A 150 square foot room can easily cost 150 dollars per square foot, while a 2,000 square foot room of the same class may land near 60 dollars per square foot.
What Moves the Number Up or Down
Footprint, ceiling height and volume
You pay for volume, not just floor area. A room with a ten foot ceiling holds roughly 25 percent more air than the same footprint at eight feet, and every cubic foot of that air has to be filtered and circulated. Unless a process genuinely needs the extra height, keeping the ceiling at eight or nine feet is one of the simplest ways to protect your budget.
Cleanliness class and air change rate
Air changes per hour determine how many fan filter units are needed, and those units plus their electrical supply typically account for a large share of the total. Moving from ISO 8 to ISO 7 can add 30 to 50 percent to the cost per square foot, while ISO 6 can double the ISO 8 figure. Zone your project carefully: not every square foot needs the same class.
Curtain fabric and hardware
Standard six to eight mil clear vinyl is the economical choice. Anti-static fabric for electronics work, fire-rated material, tinted or opaque panels, and reinforced seams all add cost. Track quality matters too, because cheap track that jams will cost you more in downtime than it saved at purchase.
Filtration and air handling
HEPA fan filter units, pre-filters, and any make-up air or cooling equipment sit on top of the basic enclosure price. In warm climates or rooms with heat-generating equipment, cooling alone can add a meaningful percentage to the project.
Entry and transfer hardware
How people and materials move in and out of the room has a real budget effect. A gowning vestibule, an interlocked door set, or a pass-through for samples will each add to the total. An air shower at the personnel entrance, for example, typically adds several thousand dollars depending on size, nozzle count and controls, but it can also allow a smaller clean zone by reducing contamination carried in.
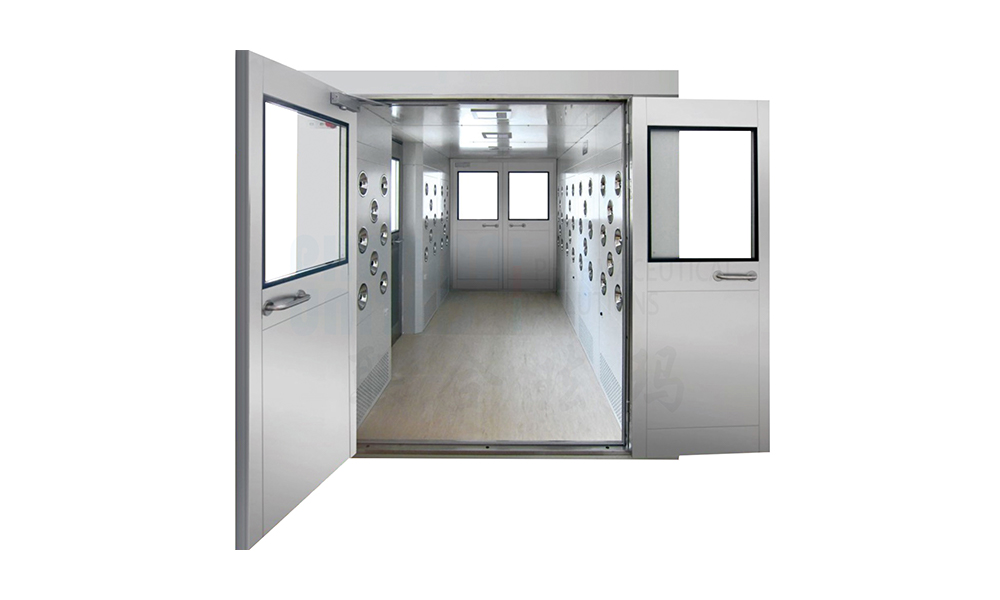 Air Shower for Cleanroom Personnel and Material EntryUses HEPA-filtered air jets to remove particles from personnel and goods, helping reduce contamination entering controlled cleanroom spaces during entry planning.View Product →
Site conditions and location
Freight distance, rigging into an occupied building, ceiling obstructions, floor levelness, available electrical capacity and local labor rates all feed into the installed price. Two identical rooms in two different cities can differ by 20 percent or more for reasons that have nothing to do with the cleanroom itself.
Testing, documentation and certification
Airflow balancing is normally included. Formal ISO 14644-1 testing by an independent body, particle counting reports and validation documentation for regulated industries are usually quoted separately.
Softwall vs Hardwall vs Site-Built: A Cost Comparison
Comparing formats at the same class level for a 500 square foot ISO 7 room shows how strongly the wall system affects the budget.
| Build format | Cost per square foot | Installation time | Relocatable |
|---|---|---|---|
| Softwall modular | 90 to 130 USD | 1 to 3 weeks | Yes, with high reuse of components |
| Hardwall modular | 180 to 300 USD | 4 to 10 weeks | Yes, but with more labor to disassemble |
| Site-built construction | 280 to 550 USD | 3 to 6 months | Effectively no |
Choose softwall when
Speed, budget and future flexibility matter more than architectural finishes, and the required class is ISO 8 to ISO 7 with occasional ISO 6 zones.
Choose hardwall when
The room must resist frequent washdown, carry wall-mounted equipment, or satisfy auditors who expect rigid, cleanable surfaces throughout.
Mix both when
A rigid perimeter with softwall partitions inside gives you durable external surfaces and cheap, adaptable internal zoning.
Budget by Project Size
Because fixed costs dominate small projects, it helps to look at total budget rather than only the rate.
| Project size | Typical footprint | Typical total budget | Cost per square foot |
|---|---|---|---|
| Small bench or lab room | 100 to 250 sq ft | 12,000 to 32,000 USD | 100 to 175 USD |
| Medium assembly or packing room | 400 to 800 sq ft | 32,000 to 88,000 USD | 75 to 125 USD |
| Large production enclosure | 1,000 to 2,500 sq ft | 70,000 to 210,000 USD | 60 to 95 USD |
These figures assume a single class throughout. If you apply zoning, with an ISO 7 core surrounded by an ISO 8 buffer, the blended rate often drops by 15 to 25 percent compared with treating the whole footprint at the higher class.
Costs That Rarely Appear in a Per-Square-Foot Quote
Before you compare suppliers, list the items below and ask each one to confirm whether they are included, excluded or available as an option. This single exercise prevents most budget surprises.
- Freight, crating and any crane or rigging charge for delivery into an occupied building
- Electrical connection from your panel to the fan filter units and lighting, usually by a local electrician
- Make-up air, cooling or heating, especially where the room sits inside a warm or humid space
- Compressed air, vacuum, gas lines and process utilities
- Commissioning, airflow balancing beyond the initial set-up, and independent certification testing
- Spare filters, curtain panels and a maintenance agreement
- Floor preparation, sealing or epoxy coating if the existing slab is dusty or uneven
Five-Year Cost of Ownership
Capital cost is only part of the story. A softwall room uses the same filtration physics as any other enclosure, so running costs are broadly similar across formats, while the savings on construction and the option to relocate create a different long-term picture.
| Cost element | Softwall modular | Hardwall modular | Site-built |
|---|---|---|---|
| Capital cost | 45,000 USD | 95,000 USD | 160,000 USD |
| Energy over 5 years | 11,000 USD | 10,000 USD | 10,000 USD |
| Filters and maintenance | 5,000 USD | 5,000 USD | 5,000 USD |
| Curtain or surface renewal | 4,000 USD | 1,500 USD | 2,500 USD |
| Five-year total | 65,000 USD | 111,500 USD | 177,500 USD |
Curtain panels are the one recurring item unique to softwall rooms. Most facilities replace them every three to five years, and budgeting roughly 8 to 15 dollars per square foot of wall area per renewal cycle keeps that predictable rather than painful.
When Softwall Is the Right Financial Choice, and When It Is Not
Softwall enclosures win clearly when you need a controlled zone quickly, when the building is leased or the layout may change, when the required class is ISO 8 or ISO 7, and when the room is not subject to heavy washdown or aggressive chemical exposure.
They become the wrong answer when a process demands full wall-mounted equipment, daily hose-down with disinfectants, or an ISO 5 environment across a large area. In those cases the curtains will be replaced so often that the savings disappear.
A practical middle path is a hybrid room: rigid panels where durability is essential, softwall partitions everywhere else. When one wall has to carry a pass-through, an observation window or heavy equipment, a rigid cleanroom panel can form that perimeter while the internal partitions stay flexible. Mineral-core panels also give you fire performance and acoustic benefit in a single component.
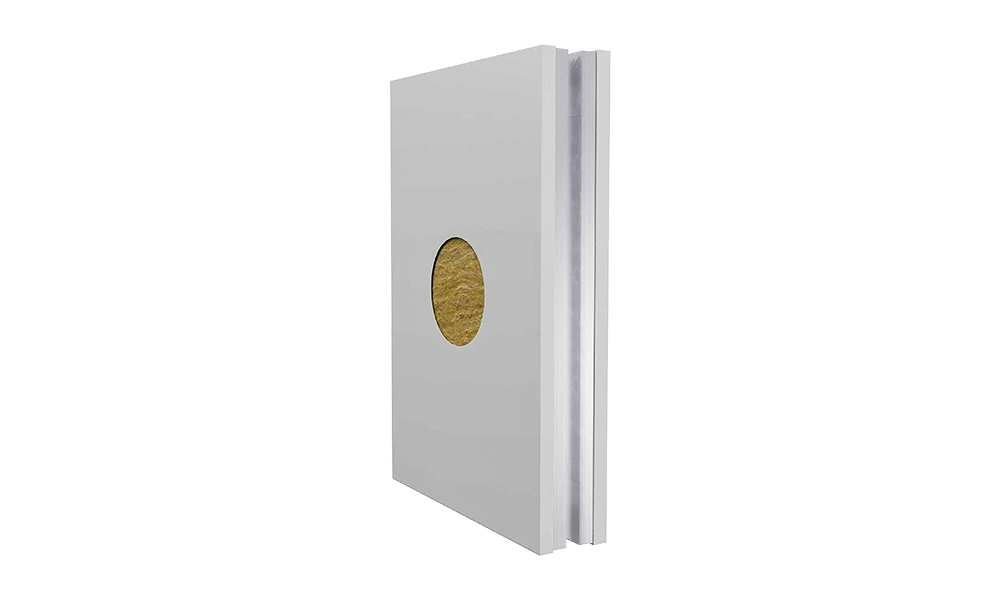 Rockwool Cleanroom Panel for Walls and CeilingsThis sandwich panel uses rockwool infill for fire resistance, thermal and sound insulation, and structural strength, with surface options including stainless steel and HPL.View Product →
If your requirement is a complete, self-contained unit that can be positioned inside an existing plant and moved later, a prefabricated pod takes the concept further by arriving as a finished enclosure with services already integrated.
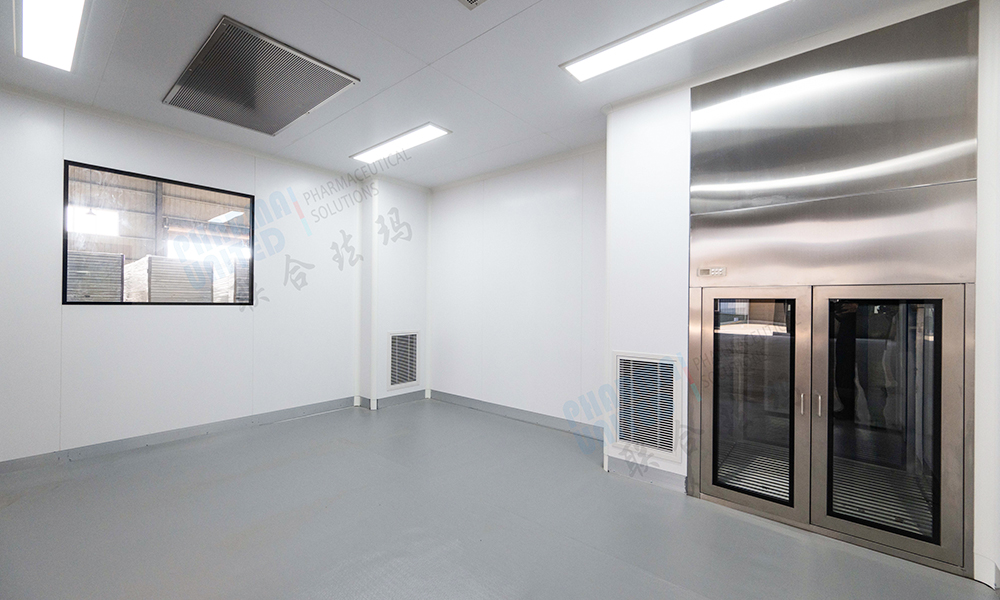 Indoor PODs Prefabricated Modular Cleanroom UnitsThese factory pre-assembled units integrate cleanroom structure and services for faster installation inside existing buildings, with less on-site work.View Product →
How to Keep Your Cost Per Square Foot Under Control
Most of the savings on a softwall project are designed in before the purchase order, not negotiated afterwards. The checklist below reflects what we see working on real projects.
- Define the class you actually need for each zone, and resist specifying the whole room to the strictest area
- Keep ceiling height at eight to nine feet unless the process requires more
- Standardise on common fan filter unit sizes so you benefit from volume production
- Plan the electrical supply early, because a late upgrade is far more expensive than a planned one
- Order the enclosure, filtration and installation as one package so responsibility for performance stays with one supplier
- Reserve space for expansion so a future class upgrade does not require rebuilding the frame
- Ask for a written inclusion and exclusion list with every quote
Prefabrication is another lever. Because most of the assembly work moves into the factory, site labor and the construction cycle shrink, and with them the indirect costs that rarely appear in a per-square-foot figure but always appear in the final invoice. You can read how that approach shortens project timelines in our note on prefabricated cleanroom systems cutting construction cycles.
How We Approach Softwall and Hybrid Projects
As a manufacturer with our own production facilities, we are able to quote a softwall cleanroom from design through installation rather than selling components and leaving coordination to you. That means the frame, curtain system, fan filter units, doors and controls are produced and delivered as one package, with a single point of responsibility for performance once the room is running.
In practice this changes the cost conversation. Instead of comparing three partial quotes, you receive one scope that states the class, the air change rate, the inclusions and the exclusions, so the price per square foot means something specific. If you would like to see how that is structured end to end, our cleanroom turnkey solution page walks through the stages from layout drawing to handover.
Frequently Asked Questions
Is 50 dollars per square foot realistic for a softwall cleanroom?
Yes, for a large footprint at ISO 8 with a simple entry and standard curtains. For a small ISO 7 room with a gowning vestibule and cooling, 100 to 150 dollars per square foot is far more typical. Treat any figure below 35 dollars per square foot as an enclosure-only price until the scope proves otherwise.
Does the quoted cost per square foot include installation?
It should, if the supplier is offering a turnkey package. Installation, balancing and basic documentation are normally inside the rate, while freight, electrical connection, cooling and certification testing usually are not. Always confirm the boundary in writing.
Is a softwall cleanroom more expensive to run than a hardwall room?
Running costs are close, because both formats use similar fan filter units and filtration. The difference shows up in maintenance: softwall rooms need curtain replacement every three to five years, which adds a modest recurring cost that hardwall rooms do not have.
Can a softwall cleanroom meet ISO 7?
Yes, routinely. ISO 7 with 30 to 60 air changes per hour is well within the capability of a properly sealed softwall enclosure with adequate fan filter unit coverage. ISO 6 is achievable with a denser ceiling grid. ISO 5 across a large softwall room is uncommon and usually not economical.
How long does a softwall cleanroom take to install?
A small room can be assembled in two to five days. A medium enclosure typically takes one to three weeks including airflow balancing. Because the components arrive prefabricated, site time is measured in days rather than months.
How often do the curtains need replacing?
Every three to five years in normal use, sooner in rooms with frequent disinfection or solvent exposure. Budget 8 to 15 dollars per square foot of wall area per renewal cycle and keep one spare set of panels on site.
Do I need a permit for a softwall cleanroom?
It depends on your local authority and whether the room changes the building's electrical, mechanical or fire strategy. Many internal softwall enclosures fall outside full building permits, but electrical work and fire-rated materials may still require review. Confirm this before ordering.
Getting a Number You Can Actually Budget With
A softwall cleanroom cost per square foot between 35 and 150 dollars covers most real projects, and the position inside that range is decided by class, size, height, filtration density and how much site work remains after delivery. The most useful thing you can do is state your required class, footprint, ceiling height and process equipment clearly, then ask for a quotation that separates what is included from what is not.
If you send us your room dimensions and cleanliness target, we will come back with a figure you can take to your finance team, along with the assumptions behind it. That is a far safer starting point than a headline rate with no scope attached.


-
Mobile
+86-177 1554 8238
-
E-mail
chin@pharma-united.com
-
Address
No.58 Beiyuan Road, Dianshanhu Town, Kunshan City, Jiangsu Province, China
Copyright © Pharma United Co., Ltd. Rights Reserved.
OEM/ODM Cleanroom Engineering Solution Manufacturers
