

 English
 русский
 Français
 Español
 عربى

Custom Transfer Panel Fabrication for Pharmaceutical Cleanroom Applications
Transfer panels look like the simplest item on a cleanroom drawing package. A stainless steel box, two doors, a frame fixed into the wall, and a label on the front. Then the validation team starts asking questions. What is the internal corner radius. How much do the gaskets compress. Does the interlock fail safe. What is the surface roughness inside a chamber that nobody will ever wipe again. That is the moment when custom transfer panel fabrication stops being a commodity purchase and turns into an engineering conversation.
We have been building cleanroom envelopes and the components that break into them for more than twenty years, and the pattern on new pharmaceutical projects is always similar. The transfer panel is ordered last, fabricated to whatever opening the wall happens to have, and installed after the surrounding panels are already sealed. It works, but it costs time and usually forces a compromise on the interior finish. This guide explains how we approach custom fabrication, what specifications actually matter, and where the details usually go wrong.
What a Custom Transfer Panel Actually Is
A transfer panel is a wall-mounted enclosure that moves materials, samples, documents, or small components between two zones without opening a full door between them. In everyday project language the boundary between a transfer panel, a pass box, and a transfer hatch is blurry. A pass box is a transfer panel with doors, interlock hardware, and often filtration or ultraviolet treatment inside. A hatch may be nothing more than a stainless plate with a sliding cover over a sampling port.
For pharmaceutical applications the functional question is always the same. What has to cross the boundary, how often, and what happens to the pressure cascade and particle count when it does. Fabrication decisions follow from that answer, not from a catalogue.
Where a standard unit is the right answer
- The wall is a modular panel system with a regular module width and the opening lands on it cleanly.
- The transfer volume is small and predictable, such as documents, labels, or single containers.
- Both sides sit in the same or adjacent classification, so a static panel with a simple interlock is enough.
- Delivery time matters more than bespoke interior geometry.
Where custom fabrication becomes unavoidable
- The opening falls on a structural column, a service riser, or a wall junction that no standard size matches.
- The panel must sit flush with a specific wall finish, or be recessed so the door face is level with the surrounding skin.
- Services need to pass through the body: compressed air, purified water sampling, sockets, or a small exhaust connection.
- The validation protocol specifies an interior roughness, a corner radius, or a gasket material the standard build does not offer.
- The panel must match the finish and colour of adjacent doors and windows on the same elevation.
When a project lands in that second list, the panel stops being a bought-in item and becomes part of the envelope design. That is where custom fabrication earns its cost, because every mismatch left on site has to be solved later with sealant, filler strips, or a longer shutdown.
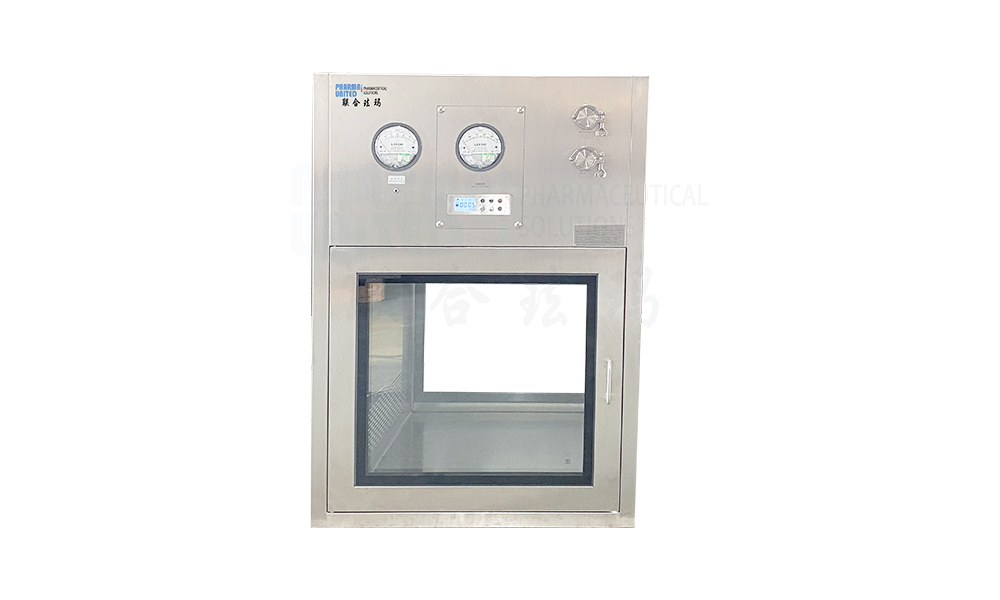 Customizable Stainless Steel Pass Box for Cleanroom Material TransferA customizable cleanroom transfer unit available in dynamic or static options, with SS304 construction, helping reduce door openings and cross-contamination during material movement.View Product →
Materials, Finishes, and the Details That Get Audited
Most transfer panels we fabricate are built from 304 stainless steel. For aggressive cleaning regimes, high-humidity washdown areas, or products containing chlorides, we move to 316L. Sheet thickness is usually 1.2 to 1.5 mm, which is stiff enough that the door seals keep even compression without a separate internal frame.
Surface finish is where pharmaceutical projects diverge. A general-purpose cleanroom may accept a brushed exterior and a standard interior. A sterile filling suite normally expects interior surfaces at Ra 0.8 micrometres or finer, with continuous welds, ground corners, and no lap joints where residue can collect.
| Component | Typical specification | What it protects |
|---|---|---|
| Body | 304 or 316L stainless steel, 1.2 to 1.5 mm sheet | Corrosion resistance and rigidity |
| Interior finish | Ra 0.8 micrometres or finer, continuous welds, radiused corners | Wipe-down effectiveness and residue control |
| Doors and glazing | Double skin doors, tempered glass or polycarbonate vision panel | Visibility without losing structural stiffness |
| Gaskets | Closed cell silicone, replaceable without removing the body | Air tightness and maintenance access |
| Anchorage | Welded or mechanically fixed frame, continuous seal line | Structural stability and pressure cascade |
| Interlock | Mechanical or electronic, fail safe, one door open at a time | Separation between adjacent zones |
Two smaller items deserve the same attention as the body. The door gasket is the first, because silicone tolerates repeated cleaning and steam exposure far better than EPDM in a pharmaceutical environment. The anchorage is the second, because a panel that flexes when the door is closed will eventually leak at the frame line, no matter how good the gasket is.
Checklist we run before releasing fabrication drawings
- Confirmed clear internal dimensions and usable depth
- Wall build-up, panel type, and fixing method
- Interior finish class and weld treatment
- Interlock type, voltage, and signal interface
- Service penetrations and their sealing method
- Door swing direction and adjacent equipment clearance
Sizing, Wall Interface, and Installation Details
Internal dimensions versus external dimensions
Drawings often specify only the clear opening an operator needs. A panel that is 600 by 600 mm internally may be 700 by 700 mm externally once the frame, door thickness, and seal line are added. Fix the internal size first, then let the fabricator work out the body. Doing it the other way round is the single most common reason a transfer panel arrives and does not fit the intended opening.
Matching the panel to the wall build-up
A 50 mm mineral core panel wall, a thicker insulated wall, and a plasterboard partition with steel studs all need different fixing details. On panel walls we normally set a stainless sub-frame into the wall structure and seal it continuously on both faces, so the transfer panel is supported by the frame rather than by the panel skin alone. On stud partitions the frame carries the load back to the studs, and the opening is lined before the panel is set.
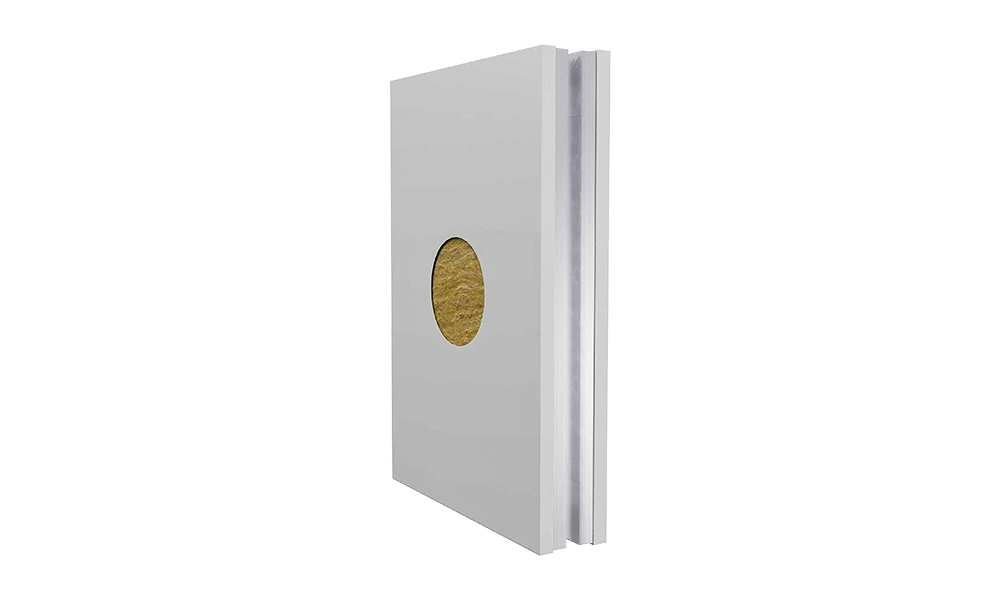 Rockwool Cleanroom Sandwich Panel for Walls and CeilingsRockwool-core cleanroom sandwich panel for wall and ceiling systems, offered in multiple thicknesses and surface finishes for fire, thermal, and sound insulation.View Product →
Flush mounting and sealing
In Grade C and Grade B areas, flush mounting is usually preferred so there is no ledge for dust to settle on and no obstacle when trolleys pass. Where a flush face is required, the opening has to be planned before panel production, not on the day of installation. Sealing is done with a pharmaceutical-grade silicone that stays flexible, and we prefer a continuous bead on both faces over a single interior bead.
Interlock Logic and Contamination Control
The interlock is what keeps the two sides of a transfer panel from becoming one space. A mechanical interlock is the simple option. A linkage physically prevents both doors from opening at once, it needs no power, and there is nothing to configure. It is the right choice for non-critical transfers, utility corridors, and projects where downtime must be minimal.
An electronic interlock adds control. Doors are monitored, the release sequence can be timed, alarms can be logged, and the panel can report its state to the building management system. For pharmaceutical use we normally insist on three properties: the system fails safe when power is lost, the open time is adjustable and recorded, and there is no maintenance mode that allows both doors open simultaneously without an alarm.
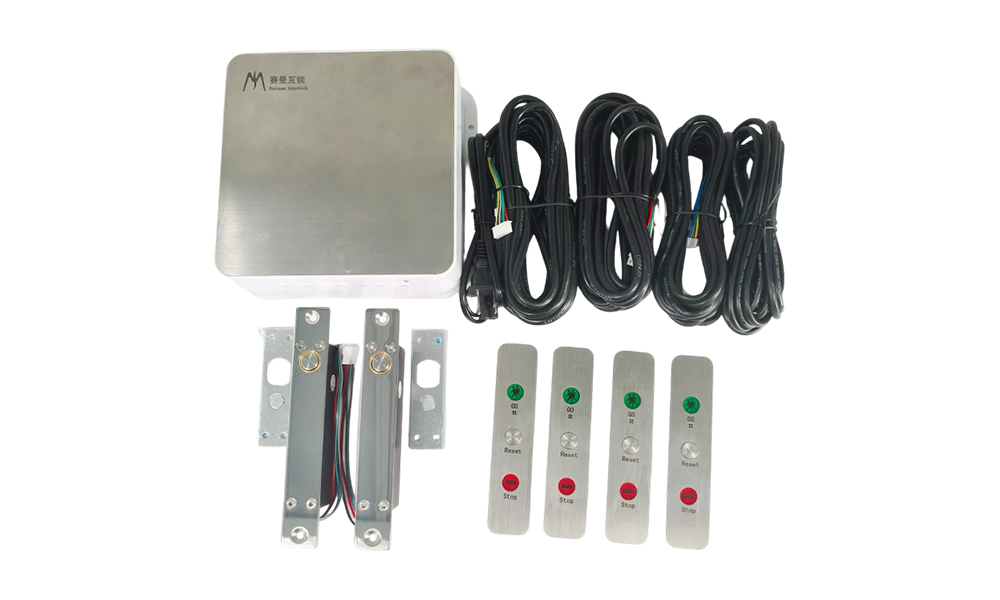 Electronic Cleanroom Door Interlock System for Controlled AccessAn electronic door interlock for airlocks and cleanroom transitions, helping prevent simultaneous door opening and support pressure, cleanliness, and controlled access.View Product →
One practical point that is often missed. The interlock should be commissioned with the doors adjusted and the gaskets seated, not before. If the doors are still being aligned during commissioning, the lock timing will be set against a door that no longer exists by the time the room is qualified.
Where Transfer Panels Belong by Cleanroom Grade
Classification drives the choice more than any other factor. As a rule, the higher the receiving grade, the more the transfer has to be controlled actively rather than passively. Our pharmaceutical cleanroom solutions are usually built around the following pattern.
| From | To | Common arrangement |
|---|---|---|
| Unclassified corridor | Grade D, ISO 8 | Static panel with mechanical interlock |
| Grade D, ISO 8 | Grade C, ISO 7 | Static panel with electronic interlock, wipe-down interior |
| Grade C, ISO 7 | Grade B | Dynamic panel with HEPA supply or directional airflow |
| Grade B or Grade A | Any zone | Not recommended, use a validated dynamic transfer system |
Where a static panel is used between Grade C and Grade B, the usual compromises are a wipe-down procedure before opening the receiving door and a defined maximum transfer time. Both are acceptable under many validation protocols, but they must be written into the batch record rather than assumed.
Our Fabrication Workflow, Step by Step
Because our panels, doors, and equipment come from the same manufacturing group, a transfer panel is rarely a standalone order. It is one line in a turnkey cleanroom solution that also covers the walls, doors, and air handling. That changes the workflow in a useful way, because the panel is designed at the same time as the wall it interrupts.
- Review the room layout and confirm which grade transitions the panel will serve.
- Agree clear internal dimensions, depth, and door swing with the process and validation teams.
- Define finish class, weld treatment, gasket material, and interlock type in a single specification sheet.
- Produce shop drawings showing the wall interface, sub-frame, and seal line on both faces.
- Fabricate in the factory, including pressure testing of the door and seal assembly before dispatch.
- Install and seal on site, then commission the interlock with the doors in their final adjusted state.
Doing steps four and five before the wall panels are released is the part that saves the most time on site. The plant in Qianjiang runs the panel production, and the finished assembly ships as a protected unit with the gaskets fitted and the frame pre-drilled.
Verification, Cleaning, and Long-Term Upkeep
Once installed, a transfer panel is usually qualified as part of the room rather than on its own. The checks that matter are straightforward: door alignment, seal compression, interlock function, and, where the room requires it, a smoke or airflow test across the open door face. A written record of the interlock settings at handover saves a great deal of time during the next audit.
In daily use, stainless steel panels last a long time as long as three habits hold. Gaskets are inspected and replaced before they harden. Cleaning agents are matched to the steel grade, since chloride-based sanitisers will eventually pit even 316L. The interlock is not bypassed for convenience during maintenance. None of these are complicated, but all three come up in almost every audit finding we see on other sites.
Frequently Asked Questions
Can a transfer panel be retrofitted into an existing cleanroom wall?
Yes, and it is done often. The opening is cut, a stainless sub-frame is set and sealed, and the panel is installed with a continuous bead on both faces. The main limitation is the wall cavity depth, which determines how thick the panel body can be.
How long should we allow for custom fabrication?
For a straightforward stainless panel with a mechanical interlock, allow three to five weeks from drawing approval. Panels with service penetrations, special finishes, or electronic interlocks with building management integration usually need longer because of the interface review.
Is a static panel enough between Grade C and Grade B?
Sometimes, if the transfer is small, infrequent, and covered by a written procedure with a defined open time. It is not the right answer for routine high-risk transfers, where a dynamic panel with air supply is safer and easier to justify during validation.
What information do you need to quote a transfer panel?
Send the room classification on both sides, the required clear internal dimensions, the wall type and thickness, the finish class, and the interlock requirement. A marked-up layout drawing is even better, because it shows the wall junction, adjacent doors, and any services in the area.
Who handles the electrical connection for an electronic interlock?
We supply the panel with the interlock mounted, wired to a terminal block, and factory tested. The site electrical contractor makes the final connection to the supply and to any monitoring system, and we provide the wiring diagram and the terminal schedule for that work.


-
Mobile
+86-177 1554 8238
-
E-mail
chin@pharma-united.com
-
Address
No.58 Beiyuan Road, Dianshanhu Town, Kunshan City, Jiangsu Province, China
Copyright © Pharma United Co., Ltd. Rights Reserved.
OEM/ODM Cleanroom Engineering Solution Manufacturers
