

 English
 русский
 Français
 Español
 عربى

Cleanroom Cost Explained: ISO Class, Size, HVAC, Panels, and Budget Planning
If you are pricing a cleanroom for the first time, the numbers you find online can feel almost useless. One source says 150 dollars per square foot, another says 1,500, and neither explains why the gap is so wide. After two decades of designing, manufacturing and installing cleanrooms for pharmaceutical, healthcare, food and semiconductor clients, we have learned that the honest answer is always a range. That range only becomes useful once you understand which decisions push a project toward the top of it.
So instead of handing you a single figure, this guide walks through what a cleanroom actually costs, how classification, air handling, panels and industry shift the number, and where budgets most often drift. We build these rooms ourselves, so we have seen both the well planned projects and the ones that had to be rescued halfway through.
What cleanroom cost per square foot really means
Cost per square foot is a shorthand, not a quote. It usually covers the shell of the room, the panel system, doors and windows, the air handling and filtration package, lighting, and the commissioning work needed to prove the space performs. It almost never covers process equipment, furniture, utilities brought in from outside the room, or the validation paperwork that regulated industries need. When two published figures differ by a factor of five, they are usually describing different scopes rather than different prices for the same work.
| ISO class | Typical cost per sq ft (USD) | What pushes the number |
|---|---|---|
| ISO 8 | 100 to 250 | Standard panels, moderate air changes, basic filtration |
| ISO 7 | 200 to 450 | Higher air change rate, more terminal HEPA coverage |
| ISO 6 | 350 to 700 | Dense ceiling coverage, tighter pressure and humidity control |
| ISO 5 | 600 to 1,200 | Near full ceiling HEPA, unidirectional flow, monitoring |
| ISO 4 and stricter | 1,000 and above | Specialist materials, segregation, extensive verification |
Read the table as a planning tool, not a price list. A 200 square metre ISO 7 room with a simple rectangular layout will land lower per square foot than a 60 square metre ISO 7 room with three change areas, an interlocked corridor and a weigh booth inside it.
ISO class is the single biggest variable
Classification decides how much air you move, how much of the ceiling is covered with filters, and how much redundancy you need. A practical way to think about it is air changes per hour. An ISO 8 space typically runs in the region of 10 to 25 air changes, an ISO 7 room often sits between 30 and 60, and an ISO 5 area may need several hundred with almost the entire ceiling given over to filtration. Every one of those air changes is fan energy, ductwork, filter and control hardware.
This is why we always ask what the room is actually for before we quote. It is common to find a whole suite specified at one class when only one small zone genuinely needs it. Splitting a high grade enclosure away from a lower grade background often removes a meaningful share of the mechanical cost without touching the process.
Where the budget actually goes
Most of the money in a cleanroom is invisible once the room is finished. Air handling and filtration dominate, followed by the envelope and the process services that pass through it. Knowing the proportions helps you argue about the right things during design.
| Cost category | Share of budget | Typical contents |
|---|---|---|
| HVAC and filtration | 35 to 55 percent | Air handling units, HEPA filters, ductwork, controls |
| Envelope and finishes | 18 to 28 percent | Panels, doors, windows, floors, ceilings |
| Process services and qualification | 15 to 25 percent | Utilities, testing, documentation |
| Process equipment | 5 to 12 percent | Air showers, pass boxes, booths, benches |
| Electrical and standby power | 5 to 10 percent | Distribution, backup supply, redundancy |
| Soft costs and commissioning | 10 to 18 percent | Design, approvals, balancing, handover |
Size, layout and economies of scale
Fixed costs such as design, air handling plant, controls and commissioning do not shrink when a room shrinks. That is why small rooms carry a higher cost per square foot than large ones, sometimes dramatically so. A compact 30 square metre room can easily sit at twice the per square foot rate of a 300 square metre suite with the same classification.
Layout matters just as much. Long, narrow rooms force more duct runs and more pressure control zones. Awkward corners waste filtered ceiling area. Generous ceiling height raises the volume of air you have to condition. When we review early drawings, small changes in footprint and door position regularly save more than any negotiation over panel price.
Modular, stick-built or pod-based
There are three broad ways to deliver the same performance, and they trade capital cost against speed, flexibility and future disruption.
Modular panel system
Factory made panels, doors and ceilings assembled on site. Faster programme, predictable quality and easier future modification. Usually the best balance for most pharma, food and laboratory projects.
Conventional build
Stud, block or plasterboard construction with applied finishes. Can be competitive for very large footprints, but slower, harder to change later and more dependent on site conditions.
Prefabricated pods
A complete room built and tested as a unit, then delivered. Highest cost per square foot, but the shortest site time and the least disruption to an operating facility.
Where floor space is tight or the building is already busy, a self-contained unit is often the only option that can be installed without shutting down production around it.
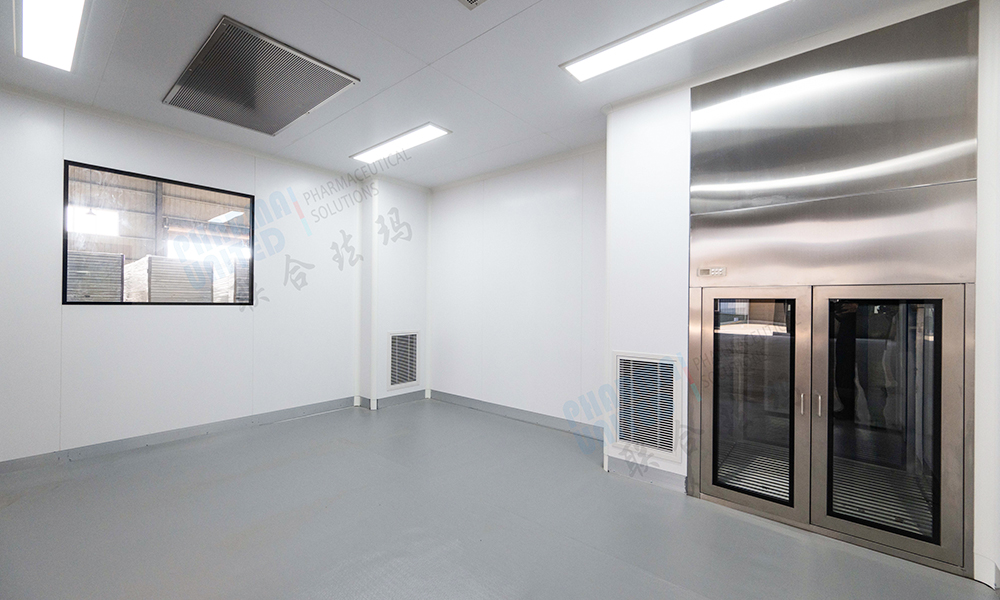 Indoor PODs Prefabricated Modular Cleanroom UnitsA self-contained indoor cleanroom built from prefabricated wall, ceiling, HVAC and control systems, suited to tight spaces and fast installation with less on-site work.View Product →
Panels, doors and finishes: the visible part of the budget
The envelope is where clients most often over-specify or under-specify. Panel core choice drives fire rating, weight, cleanability and price. Rock wool cores give strong fire performance for pharmaceutical and public buildings, PIR and PU cores suit controlled temperature work, and honeycomb cores keep large doors rigid where weight matters. The finish matters more than most people expect: a surface that cannot be wiped down properly will cost you in cleaning time for the life of the room.
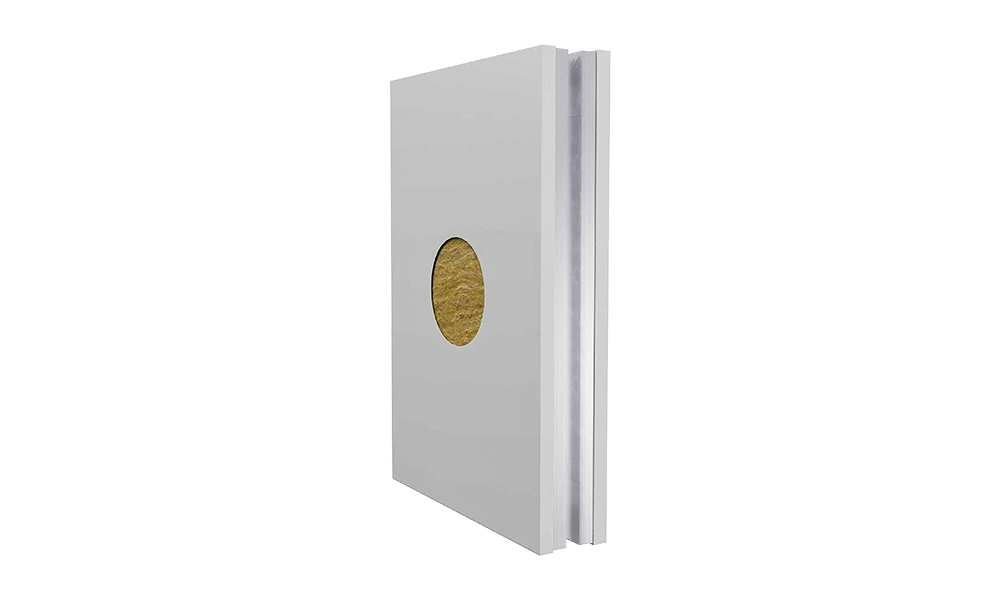 Rockwool Cleanroom Wall and Ceiling PanelsFor cleanroom envelopes, rockwool infill supports fire performance and insulation, with multiple surface finishes and thicknesses to match wall and ceiling requirements.View Product →
Doors and windows are a small line in the budget and a large line in daily experience. Interlocked doors, correct swing direction and properly sealed vision panels are cheap at the design stage and expensive to retrofit once walls are up.
HVAC, filtration and the equipment inside the room
Air handling is where the specification conversation should be most careful. Oversized plant wastes capital and energy. Undersized plant shows up as failed particle counts on the day of qualification, which is the worst possible time to discover it. Redundancy is worth paying for in pharmaceutical suites and usually not worth paying for in a packaging area.
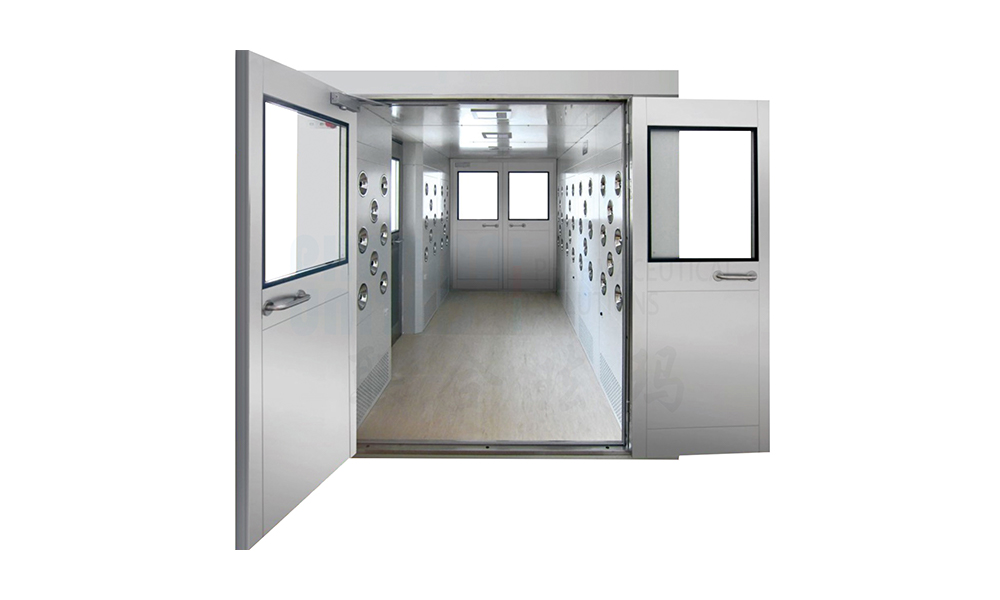 Air Shower for Cleanroom Entry and TransferHEPA-filtered air jets remove particles from personnel or goods before entry, helping protect cleanroom conditions where entry equipment affects space and pressure balance.View Product →
Entry and transfer equipment follows the same logic. An air shower at a personnel entrance protects the room, but its cost also includes the floor space it consumes and the pressure balance it changes. Pass boxes and weighing booths are similar. Each is modest in isolation and meaningful when several are added to a small footprint.
Five ways cleanroom budgets quietly break
- Classification creep. The room is specified one grade higher than the process needs, and the mechanical package grows with it.
- Late layout changes. Moving a door or a wall after panels are ordered triggers redesign, remanufacture and delay, and delay on a live site is the most expensive item of all.
- Scope gaps. Someone assumed the compressed air, drainage or electrical distribution was included. It was not.
- Unplanned qualification. Testing and documentation are treated as an afterthought rather than a scheduled, resourced phase.
- Cheap components in high use areas. Saving on door hardware or filters usually returns as maintenance cost within two years.
How to keep the number under control
The projects that stay on budget tend to follow the same pattern, and none of it is complicated.
- Write down the process, the product and the people first, then derive the classification from that rather than starting with a class.
- Freeze the layout before manufacture. Sign the drawing that the factory will build from.
- Ask for a scope matrix that lists what is included and, more importantly, what is excluded.
- Separate the room from the process equipment so each can be tendered and scheduled honestly.
- Budget commissioning and documentation as a line item, not as spare change.
- Compare total cost over ten years, not the first invoice.
Because we handle design, panel manufacture and site installation under one roof, most of these conversations happen inside a single team rather than across three contracts. If that sounds useful, our cleanroom turnkey solution page explains how the process runs from first drawing to handover.
First cost is not the same as total cost
A room that costs 15 percent less to build but uses noticeably more energy, needs filter changes twice as often and cannot be reconfigured without demolition is not a cheaper room. Over a decade, energy and maintenance usually outweigh the difference in capital cost, particularly in high classification spaces where fans run continuously.
When we sit with a client at the early stage, we run the same comparison every time: build cost, annual energy, maintenance, and the cost of the most likely future change. That last item is the one people forget, and it is often the one that decides between a panel system and a conventional build.
Frequently asked questions about cleanroom cost
How much does a small cleanroom cost?
For a compact ISO 8 room of around 20 to 30 square metres, a realistic starting point is often in the region of 25,000 to 60,000 US dollars including panels, doors, air handling and installation, depending on specification and location. Small rooms carry a higher rate per square foot because fixed costs are spread over less area.
Does the price include installation?
It depends entirely on the quotation. Always check whether delivery, site labour, mechanical connections, electrical work and commissioning are included. We quote turnkey by default so the number you see covers the finished, working room.
Is a modular cleanroom cheaper than a conventional one?
For most projects under a few hundred square metres, yes, once programme and future flexibility are counted. Above that scale, conventional construction can be competitive on pure capital cost, though it is slower and harder to modify.
What is the biggest hidden cost?
Delay. Rework after panels are manufactured, or waiting for a qualification slot, tends to cost more than any single component on the bill of materials.
Can I reduce cost by lowering the classification?
Sometimes, but only if the process allows it. The right approach is to zone the space so that critical operations sit in a high grade enclosure while surrounding areas run at a lower class.
How long does a typical project take?
Design and manufacture for a mid-sized room usually take six to ten weeks, with installation and commissioning following on site. Compressing that timeline is possible, but it has to be planned rather than negotiated at the end.
Every cleanroom budget is really a set of decisions about how much protection the process needs and how much flexibility you want later. If you would like a second opinion on a scope, a drawing or a number someone else gave you, our team is happy to talk it through without any obligation. You can reach us through the contact page and we will come back with a clear, itemised view of what your project actually involves.


-
Mobile
+86-177 1554 8238
-
E-mail
chin@pharma-united.com
-
Address
No.58 Beiyuan Road, Dianshanhu Town, Kunshan City, Jiangsu Province, China
Copyright © Pharma United Co., Ltd. Rights Reserved.
OEM/ODM Cleanroom Engineering Solution Manufacturers
