

 English
 русский
 Français
 Español
 عربى
ISO 7 Cleanroom Fit-Out Technical Parameters
ISO 7 (about Class 10,000) is the workhorse grade for pharmaceutical background rooms, medical device assembly, electronics and many laboratories. A fit-out covers everything inside the shell: walls, ceilings, doors, windows, transfer devices and air terminals. The values below are typical design references that we use when preparing proposals; your final specification should follow your URS, local regulations and process needs.
| Parameter | Typical ISO 7 design reference | Our supply scope |
|---|---|---|
| Max. particles ≥0.5 µm | 352,000 per m³ at rest (ISO 14644-1) | Non-shedding wall and ceiling surfaces |
| Air changes | Commonly 30–60 per hour, depending on load | HEPA Supply Boxes and diffusers |
| Terminal filtration | HEPA H13 or H14 at ceiling | HEPA Filter with factory test record |
| Pressure differential | 10–15 Pa above adjacent lower-grade areas | Airtight panels, doors, interlock |
| Temperature / humidity | 18–26 °C / 40–60 % RH typical | Moisture-stable panel cores |
| Wall panel | 50 mm typical, HPL, PCGI or stainless face | Rockwool, PU, PIR or honeycomb core options |
| Doors | Flush, gasketed, single or double leaf | PCGI, HPL, stainless, sliding and emergency doors |
| Personnel entry | Gowning room with step-over and air shower | Air Shower and interlock system |
Practical design points: an ISO 7 room usually works best with well-planned personnel and material flow. We recommend separate entry routes for staff and goods, and an airlock between lower and higher grade areas.
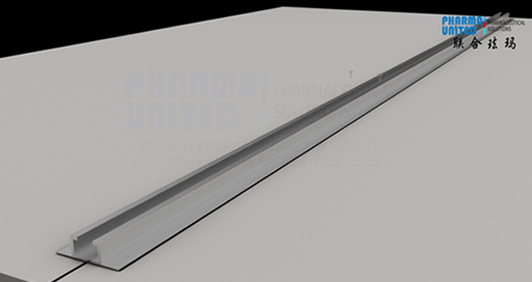
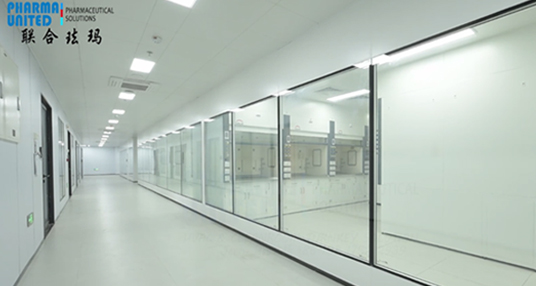
- Coved corners and flush windows remove dust traps and speed up cleaning.
- Ceiling panels can be made walkable where service access is needed above the room.
- Sizes, colors and openings are customized to your drawings.
Cross-Border Delivery and Localized Construction Support
An ISO 7 fit-out has many components, so overseas delivery succeeds only when packing, labeling and installation sequence are planned together. We prepare the whole package as a kit, with every item matched to your drawings.
- Kit-style packing: wall panels, ceiling panels, profiles, doors, windows and fasteners are grouped by room so your crew can build one room at a time.
- Container planning: we calculate the loading plan in advance to make full use of 40HQ containers and protect fragile glass and filters.
- Documentation: packing list, commercial invoice and certificate of origin are prepared, and we can quote FOB, CFR or CIF.
- Installation package: labeled drawings, a step-by-step manual and sealing guidance accompany the shipment.
Working with your local team: Many buyers hire a local contractor for civil work, electrical and HVAC. We coordinate our scope with theirs, especially around ceiling loads, duct and cable openings, floor finishing and door thresholds, so that fewer surprises appear on site.
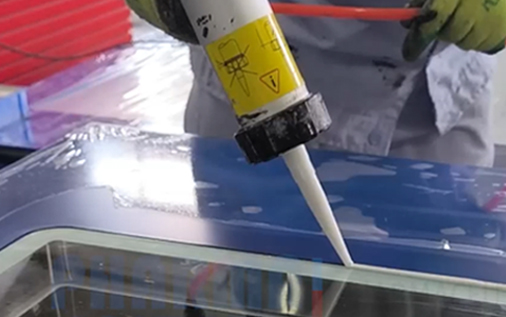
For projects without experienced cleanroom installers, we offer three levels of support: remote video guidance, a supervising engineer for key stages, or full installation under a turnkey contract. A good ISO 7 room depends on small details such as silicone sealing, panel alignment and door adjustment, so we explain these stages clearly before the crew begins.
After installation, we recommend that your validation agent measures airflow, filter integrity, pressure and particle count, and we assist with the information they need.
If your project is in a region with strict import documentation, share the requirements with us in advance, and we will arrange the paperwork accordingly. We can also split large fit-outs into several shipments, so the first rooms are ready for installation while later items are still in production.
Quality Control and Certification
ISO 7 rooms often serve regulated industries, so documentation matters as much as the physical product. Because we produce panels and doors in our own factory, inspection records follow each batch from raw material to shipment.
| Control point | Inspection content | Benefit to your project |
|---|---|---|
| Raw material | Steel, HPL, aluminum profile, core material | Uniform quality across the order |
| Panel production | Size tolerance, core bonding, edge sealing | Tight joints and flat walls |
| Surface check | Scratches, bubbles, color consistency | Cleanable, attractive finish |
| Door assembly | Frame squareness, gasket contact, hardware | Smooth operation, good sealing |
| Equipment | Function test of fans, lights, interlocks | Ready to use after installation |
| Packing | Quantity and label check against list | No missing parts on site |
Documents available on request: material specifications, factory inspection records, filter test reports and, where applicable, fire or hygiene-related test reports for the selected panel type. If your project needs a particular certificate, tell us at the start so we can confirm what we can supply.
For GMP-regulated sites, we can support your qualification work by providing component information for the design qualification (DQ) and installation qualification (IQ) documents. We do not replace independent testing; we help you prepare for it with traceable components and clear drawings.
Customer inspection visits to our Kunshan factory can be scheduled before shipment.
We recommend that buyers approve a sample panel and a sample door before mass production. Approved samples serve as the visual and dimensional reference for the entire order, which keeps expectations aligned between your team and ours. We also keep batch records so that any later reorder can match the original specification exactly.
After-Sales Service and Response Capability
Once your ISO 7 area is running, support becomes a matter of quick answers and available parts. We keep project records for every order, so when you contact us we can see the exact panel type, door model and accessories delivered to your site.
- Fast communication: our team replies in English, and we also serve Russian, French, Spanish and Arabic-speaking markets through our language sites.
- Remote diagnosis: send photos or a short video and we will identify the cause and suggest a repair method.
- Spare parts: door gaskets, hinges, closers, handles, window units, light fittings and HEPA filters are supplied on request.
- Modification and expansion: because the system is modular, we can add rooms, relocate walls or change door positions with limited disruption.
- Training: we give simple maintenance and cleaning advice to your facility staff.
Routine checks we recommend:
| Frequency | Check |
|---|---|
| Daily | Door closing, interlock operation, visible surface damage |
| Monthly | Gaskets, hinge tightness, sealant condition at joints |
| Annually | Filter integrity, airflow, pressure and particle test by qualified agent |
These checks help you detect small problems early, before they affect your cleanliness class or production schedule.
Because we manufacture the system ourselves, we can also help when a room needs to change function. Typical examples include converting a storage area into a packaging room, moving a door to improve personnel flow, or adding a pass box to an existing wall. We prepare the revised drawings and supply only the parts that change, so your investment is preserved.
For urgent matters we discuss the fastest shipping option, and we suggest keeping a small stock of consumable parts on site.
Commercial Terms, Warranty and Lifecycle Cost
For ISO 7 projects, the real budget includes much more than panels. Labor, installation time, energy use, cleaning cost and future changes all influence the long-term cost, so we encourage buyers to compare systems on a full-lifecycle basis.
| Commercial item | Our approach |
|---|---|
| Quotation format | Itemized by room and component group, with drawings |
| Price drivers | Panel core and face, door quantity, equipment, project size |
| Trade terms | FOB, CFR or CIF, confirmed per project |
| Payment | Commonly a deposit plus balance before shipment or against documents; agreed in contract |
| Warranty | Duration and coverage defined by component in the contract |
| After-warranty support | Spare parts and technical advice remain available |
How to lower lifecycle cost without lowering quality:
- Choose the right core: rockwool when fire performance is critical, PU or PIR for thermal insulation, and honeycomb for lightweight ceilings.
- Standardize door sizes: fewer door types reduce cost and spare part stock.
- Plan for flow: good layouts reduce cross-contamination and cleaning time.
- Use modular construction: future expansion becomes an addition, not a rebuild.
Limits of warranty, such as damage caused by unsuitable chemicals or site modification, are described openly in the contract so there are no surprises later.
Another cost factor is project timing. A well-planned order with confirmed drawings avoids rework and extra freight, while late design changes can delay production and raise costs. We therefore suggest locking the layout, door schedule and equipment list before production starts, and we will tell you honestly which changes are still possible later without penalty.
Our team is happy to prepare two or three alternative specifications, so you can see how different materials affect price and long-term performance.
Real Factory Strength for ISO 7 Projects
Behind every ISO 7 fit-out is a factory that must deliver many components on time. Pharma United Co., Ltd., established in 2006, operates two production bases in Kunshan and Qianjiang, with a total factory area of 20,000 m² and a team of more than 60 staff.
| Capability | Detail |
|---|---|
| Industry experience | 20+ years in cleanroom engineering |
| HPL cleanroom panels | About 250,000 m² per year; China's largest HPL cleanroom panel producer |
| Export capacity | Over 1,000 forty-foot high-cube containers each year |
| Product coverage | Panels, doors and windows, equipment, PODs, HEPA products |
| Business model | Manufacturer with direct control of quality and delivery |
| Location | Kunshan, roughly 30 km from Shanghai |
What this means for you: since we control production directly, there is no middle layer between your request and the factory floor. Changes to panel size, door swing or window position can be confirmed quickly, and delivery dates are managed by the team that makes the goods.
Our wide product range also helps ISO 7 buyers who need matching finishes across the whole facility, from the main production room to the gowning area and the corridors. If you would like to see our capabilities in person, we can arrange a factory visit, send a showroom video or provide sample panels for evaluation.
Customers can also ask for reference projects with similar room size or industry, and for a walk-through of our production process during a visit. Seeing panel pressing, door assembly and packing first-hand is often the quickest way to judge whether a supplier can deliver consistent quality.
Our team communicates directly with your engineers on technical details, which reduces delays during the design stage.
ISO 7 Cleanroom Fit-Out FAQ
Q1. What is included in an ISO 7 fit-out?
Typically wall and ceiling panels, profiles, doors, windows, pass boxes, air showers and HEPA supply boxes. HVAC and electrical work are usually coordinated with your engineer or local contractor.
Q2. How many air changes does ISO 7 need?
It depends on heat load, people and process, but 30–60 air changes per hour is a common design range. Your HVAC designer should confirm the value.
Q3. Which panel core should I choose?
Rockwool offers strong fire performance, PU and PIR give better insulation, and paper or aluminum honeycomb is lighter and economical for ceilings. We suggest one after learning your needs.
Q4. Do I need an air shower?
Not always. Many ISO 7 rooms use a gowning room and airlock instead, while air showers are helpful at higher traffic points or when extra particle removal is desired.
Q5. Can an ISO 7 room be built in an existing factory?
Yes. Modular panels are well suited to retrofits, and we can plan the structure to fit your building height and column layout.
Q6. How long does installation take?
It varies with room area and site conditions. We give an estimated schedule after reviewing your drawings.
Q7. Do you provide drawings?
Yes, layout, elevation, ceiling and door schedule drawings can be prepared for confirmation.
Q8. How do I start?
Send your floor plan, process description and destination. We will prepare a proposal and itemized quotation.
Q9. Can you match existing walls or doors?
Often yes. Send photos and dimensions of the existing system, and we will suggest compatible panels, profiles and door sizes for the extension.