

 English
 русский
 Français
 Español
 عربى
عربى
Choose an In-House Pharmacy Cleanroom Manufacturer for Modular, Compliant Facilities
Choosing a pharmacy cleanroom manufacturer is one of the most consequential decisions a facility team can make. A pharmacy cleanroom protects the drug product, the staff who prepare it, and the patients who receive it. Whether your project is a sterile compounding suite or a pharmaceutical production line, the room itself determines how well you control particles, pressure, and microbial risk.
Over the past two decades, we have designed and supplied cleanroom systems for pharmaceutical and healthcare clients around the world. With in-house production of insulated panels, cleanroom doors, air showers, pass boxes, and HEPA delivery devices, we know what it takes to turn drawings into an operating cleanroom.
A reliable partner explains the trade-offs behind every decision, from panel thickness to pressure cascades. When you work with a manufacturer rather than a broker, those conversations happen directly with the people who build the products, which shortens the feedback loop and prevents surprises later in the project.
What Is a Pharmacy Cleanroom?
A pharmacy cleanroom is a classified environment used for pharmaceutical compounding or manufacturing. It controls airborne particles through HEPA filtration, pressurization, and air change rates, while the room envelope and finishes resist microbial growth and chemical attack.
Most pharmacy cleanrooms follow ISO classification. For compounding pharmacies, USP 797 and USP 800 set expectations for sterile and hazardous drug handling. In pharmaceutical manufacturing, cGMP principles guide the same concerns: separation of areas, controlled airflow, and cleanable surfaces. Whatever standard applies to your facility, the cleanroom manufacturer needs to understand how the building physics and the materials they produce affect compliance.
A pharmacy cleanroom is not a single product. It is a system of coordinated elements: walls, ceilings, floors, doors, pass-throughs, fans, filters, controls, and the installation labor that connects them.
What to Look for in a Pharmacy Cleanroom Manufacturer
Not every cleanroom supplier is equipped to handle pharmacy projects. Based on our experience across hundreds of installations, these are the qualities that matter most.
- Understanding of pharmacy and pharmaceutical requirements, from ISO classes to USP 797/800 workflows.
- Product depth across the full cleanroom envelope, so the walls, doors, and equipment are designed to work together.
- In-house manufacturing, which protects quality, lead time, and cost control.
- Modular construction experience, because factory-made components reduce on-site labor and contamination risk.
- Turnkey capability, including design, installation, and coordination with HVAC and validation teams.
Surface Finishes and Cleanability
Surface materials deserve special attention in pharmacy environments. Walls and doors are touched constantly, cleaned with strong disinfectants, and exposed to chemicals in hazardous drug areas. High-pressure laminate (HPL) and stainless steel finishes are popular for a reason: they are durable, non-porous, and easy to sanitize.
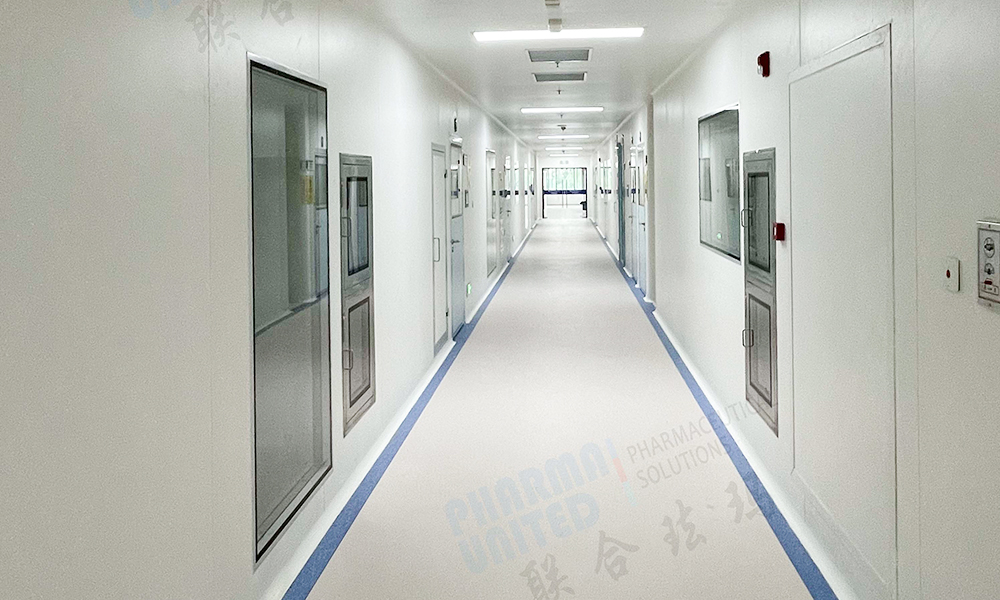 Cleanroom HPL Door with Flush Surface and Sealed FrameThis door uses durable, non-porous HPL sheet suited for pharmacy suites, where frequent disinfection and chemical exposure demand easy-to-sanitize surfaces. Its flush design and sealed frame help prevent particle accumulation in classified spaces.View Product →
Our HPL cleanroom doors are produced in our own factory, so we can match the finish, color, and hardware to the rest of the room. For pharmacy suites, flush door surfaces and sealed frames prevent the accumulation that can compromise a classified space.
Testing and Validation Support
Testing and validation are part of the cleanroom story. A knowledgeable manufacturer helps you plan for the checks you will need, including air velocity, filter integrity, particle counts, pressure differentials, and recovery time, and makes sure the design supports those tests from the beginning.
The Modular Advantage in Pharmacy Cleanrooms
Pharmacy cleanrooms used to be built on site, trade by trade: drywall, paint, ceiling grids, and equipment. That process is slow, messy, and difficult to control. Modular construction changes the picture. Panels are cut and finished in the factory, door frames and utility penetrations are pre-engineered, and the room is assembled as a precise kit of parts.
For pharmacy owners, modular construction means less dust and debris during installation, a shorter timeline, and a cleaner final result. It also means that if your needs change, a modular room can be extended, relocated, or reconfigured with far less disruption than conventional construction.
Core Components of a Pharmacy Cleanroom
The components selected for a pharmacy cleanroom determine how easily it operates and how reliably it holds classification. The table below summarizes the systems in a typical pharmacy suite and the role each plays.
| Component | Function | Typical Consideration |
|---|---|---|
| Wall and ceiling panels | Enclose the classified area and provide smooth, durable surfaces | Cored panels with cleanable facings and airtight joints |
| Cleanroom doors | Control access and maintain the room envelope | HPL or stainless steel finishes for chemical resistance |
| Pass-through boxes | Transfer materials without compromising pressure or cleanliness | Interlocked doors and appropriate internal finishes |
| Air showers | Remove particles from personnel before entry | HEPA-filtered high-velocity nozzles and timed cycles |
| HEPA supply devices | Deliver clean, filtered air to the occupied space | Terminal filters sized to the room class and air changes |
| Pressure and monitoring controls | Maintain differentials and alert operators to deviations | Alarms and readouts aligned with your SOPs |
Material flow is one of the most common sources of contamination in a pharmacy. A pass box allows supplies, ingredients, and finished preparations to move between areas without opening the cleanroom envelope to uncontrolled air.
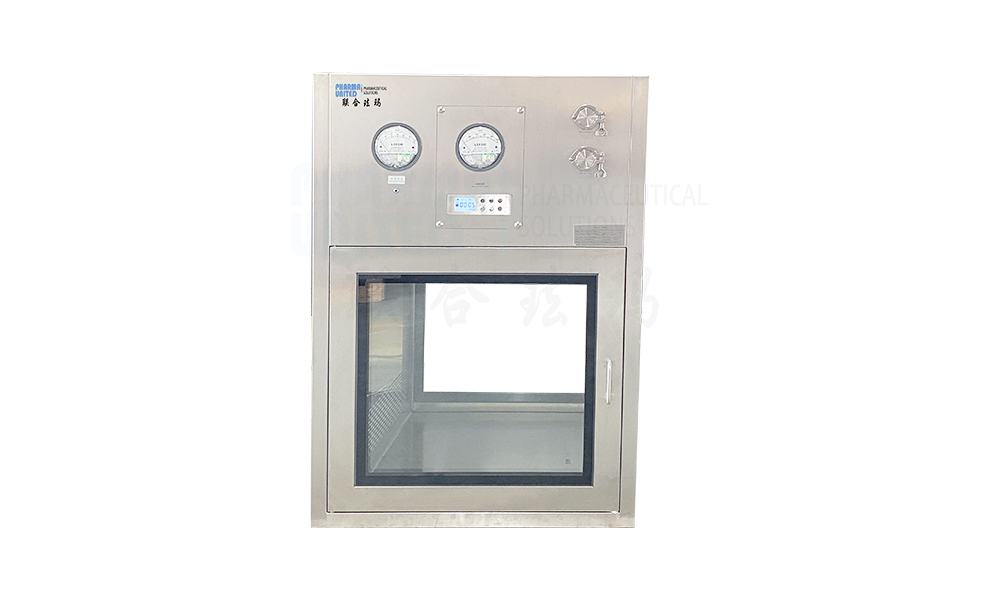 Pass Box for Cleanroom Material Transfer Between ZonesDesigned for moving supplies and ingredients between areas without opening the cleanroom envelope, this pass box minimizes air exchange and cross-contamination risk, making it a key safeguard for pharmacy material flow.View Product →
Personnel entry is another critical point. Air showers are used in many pharmacy and pharmaceutical suites to blow particles off gowns before staff enter classified areas. Combined with a proper gowning sequence, an air shower is a simple and effective safeguard.
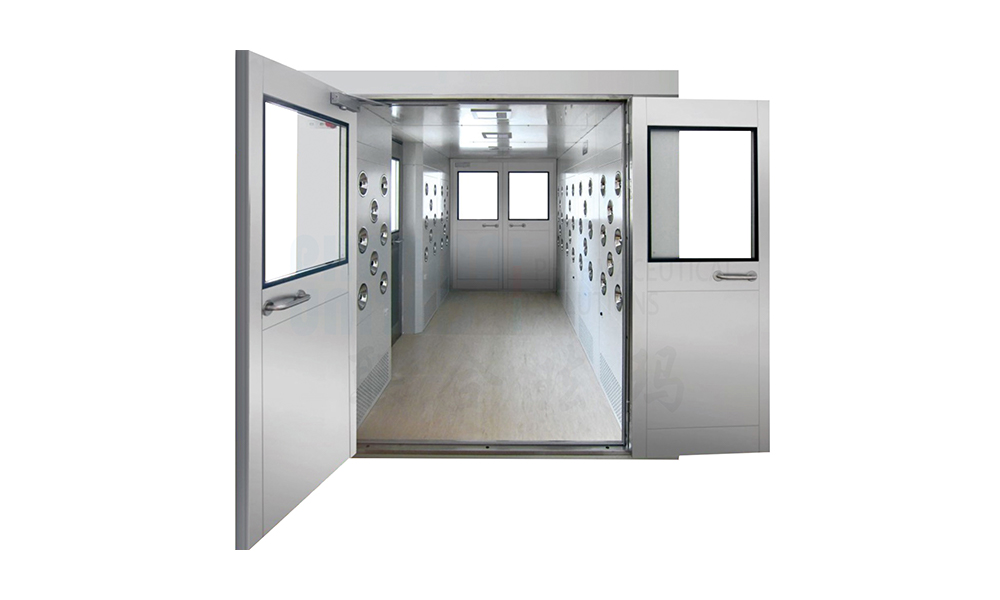 Air Shower with HEPA-Filtered Jets for Personnel EntryUsing high-velocity HEPA-filtered air to remove particles from gowns and equipment, this air shower supports proper gowning sequences and helps reduce contamination before staff enter classified pharmacy areas.View Product →
Pressure cascades and monitoring deserve equal attention. In a typical pharmacy suite, the cleanest area is held at the highest pressure, with air flowing outward through adjacent rooms. This arrangement protects sterile preparations from contamination. Your cleanroom manufacturer should help define pressure targets for every room and coordinate with the HVAC designer on the systems that maintain them.
Why In-House Manufacturing Matters for Pharmacy Projects
Many cleanroom suppliers act purely as traders. They buy panels from one factory, doors from another, and equipment from a third, then coordinate delivery on site. That approach works, but it leaves quality and schedule in the hands of several unrelated parties.
As a manufacturer, we take a different path. Our team designs the cleanroom, produces the panels, doors, and equipment in our own facilities, and then oversees installation. Our factories in Kunshan and Qianjiang give us direct control over materials, tolerances, and delivery dates. For pharmacy clients, that means fewer coordination points, a single point of responsibility, and consistent quality across the entire envelope.
In-house production also shortens the project schedule. Because components are fabricated in parallel with design approvals, installation can begin as soon as the site is ready. This is especially valuable for pharmacy operators who need to bring a compounding suite online quickly without sacrificing compliance.
Quality is not an afterthought. Our own factories allow us to inspect panels and doors before they leave the workshop, check the airtightness of joints, and test equipment such as air showers and pass boxes under simulated conditions. For a pharmacy project, that level of control translates into a shorter commissioning period and fewer surprises during qualification.
Turnkey Delivery: From Design to Cleanroom Handover
The term turnkey gets used loosely, but for us it has a precise meaning. We take a pharmacy cleanroom from initial concept through layout, material selection, manufacturing, delivery, installation, and handover. Along the way, we coordinate with your HVAC engineer, validation team, and quality unit so the finished room meets its performance targets.
Our cleanroom turnkey solution is structured to reduce risk for pharmacy owners. Instead of managing multiple vendors and hoping the pieces fit together, you have one partner accountable for the result.
For clients already operating in the pharmaceutical sector, our pharmaceutical cleanroom solutions page offers a closer look at how these principles apply to production and compounding environments. We welcome the chance to discuss your specific requirements, including classification targets, room layouts, and budgetary constraints, and recommend a system that is practical, buildable, and ready for the challenges of pharmacy operation.


-
Mobile
+86-177 1554 8238
-
E-mail
chin@pharma-united.com
-
Address
No.58 Beiyuan Road, Dianshanhu Town, Kunshan City, Jiangsu Province, China
Copyright © Pharma United Co., Ltd. Rights Reserved.
OEM/ODM Cleanroom Engineering Solution Manufacturers
