

 English
 русский
 Français
 Español
 عربى
Technical Parameters by EU GMP Grade
The table below gives common design references for each grade. Always check the current edition of Annex 1 and your regulator's expectations, because the contamination control strategy for your product decides the final design.
| Item | Grade A | Grade B | Grade C | Grade D |
|---|---|---|---|---|
| Particles ≥0.5 µm per m³ (at rest) | 3,520 | 3,520 | 352,000 | 3,520,000 |
| Approximate ISO class at rest | ISO 5 | ISO 5 | ISO 7 | ISO 8 |
| Typical role | Filling, aseptic connections | Background to Grade A | Preparation, component handling | Support, early preparation |
| Airflow | Unidirectional, about 0.36–0.54 m/s guidance | Turbulent or mixed, HEPA supply | Turbulent, HEPA supply | Turbulent, filtered supply |
| Pressure to lower grade | Positive | 10–15 Pa typical | 10–15 Pa typical | 10–15 Pa typical |
| Wall and ceiling | Flush, sealed, cleanable | Flush, sealed, cleanable | Smooth, coved, cleanable | Smooth, cleanable |
| Door and transfer | Interlocked, decontaminable | Interlocked airlock | Airlock, Pass Box | Standard flush door |
In-operation limits and microbial monitoring limits also apply and are defined in the guideline. Our materials are chosen to resist the cleaning and disinfection programs that make those limits achievable.
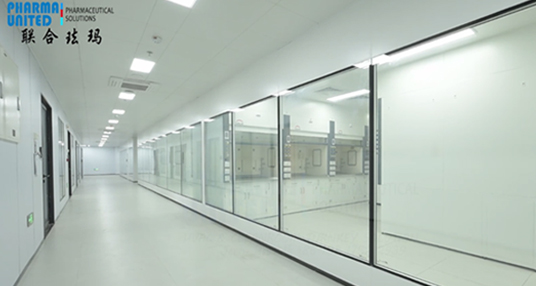
Design points: avoid sinks and drains in Grade A and B rooms, minimize penetrations, provide pass-through devices instead of open doorways for materials, and plan viewing windows so operators can be observed without entering the room.
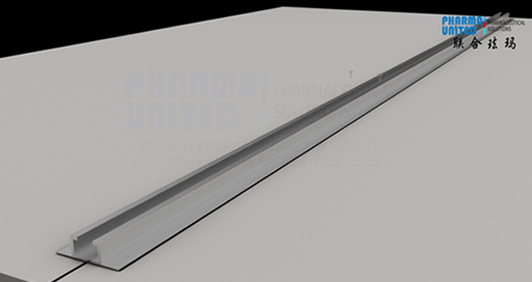
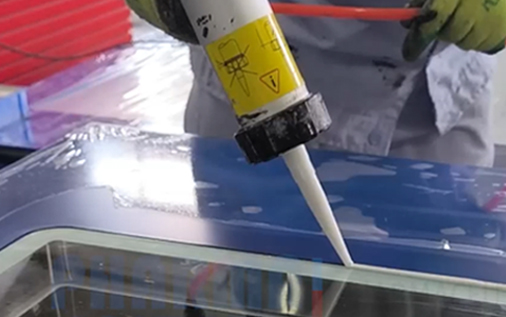
Typical wall detail for Grades A and B: flush panel joints, aluminum cove profiles at wall-to-floor and wall-to-ceiling junctions, flush-mounted windows and sealed light fittings. Grades C and D can often use simpler details, but sealing and surface quality remain important to avoid dust accumulation and to keep pressure differentials stable over the years.
Cross-Border Delivery and Localized Construction Support
A graded facility has many interfaces: Grade A equipment sits inside Grade B rooms, which are surrounded by C and D corridors. We therefore pack and label by grade and by room, so the highest-grade areas can be installed first and protected while other trades continue.
- Grade map review: we confirm room grades, pressure cascade and airlock positions with your engineer.
- Production and pre-fit: panels, doors and frames are made to drawing, and key interfaces are test-fitted in the factory.
- Sequenced shipping: shipments can be split so critical rooms arrive first.
- Documents and customs: packing list, invoice and certificate of origin, with FOB, CFR or CIF terms.
- Site guidance: labeled drawings, an installation manual, video support or an on-site engineer.
Working with local contractors: The sealing sequence, ceiling grid leveling, door alignment and treatment of penetrations determine whether a Grade B room holds pressure. We train local crews on these details, or we supervise the critical steps. HVAC, utility and process contractors should agree a common schedule with the cleanroom team so that no cutting or drilling occurs after final sealing.
After installation, your qualification agent normally tests airflow, filter integrity, pressure differentials and particle counts, and we provide the information they require.
Because EU GMP projects are often reviewed by several departments, we prepare drawings and schedules in a clear format that your engineering, quality and validation teams can all read. Our staff answer questions on door types, panel cores and glass details quickly, which keeps the design stage moving and shortens the time before the order is released to production.
Quality Control and Certification
Grade A and B areas leave little room for error, so we apply strict inspection to every component that forms their boundary. EU authorities and notified inspectors audit the facility as a whole; they do not certify individual wall panels. Our role is to supply well-made components with clear documentation.
| Stage | Inspection | Purpose |
|---|---|---|
| Incoming material | Facing sheet, core, profiles, gaskets, glass | Consistent base quality |
| Panel production | Size, flatness, bonding, edge seal | Tight, flush joints |
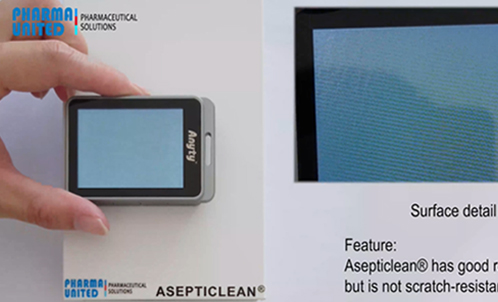
| Surface review | Scratches, bubbles, color uniformity | Cleanable finish |
| Door assembly | Frame, gasket, interlock, hardware function | Airtight, reliable operation |
| HEPA components | Factory efficiency record, visual check | Filter traceability |
| Pre-shipment | Count, labels, packing condition | Complete, undamaged delivery |
Documentation available: material specifications, inspection records, filter data and, where available, test reports for fire or surface performance. These help build your DQ and IQ packages.
We also welcome supplier audits and sample approval before mass production. If your project requires a particular certificate, please tell us at the start, and we will confirm what can be supplied.
Some buyers also ask us to witness or support pre-shipment checks. We can prepare the finished panels, doors and windows for a final inspection in our factory, record the result with photos and a checklist, and send the report before the container is sealed. This is a practical way to detect issues early, because correcting a surface defect or a hinge position in the factory is far easier than repairing it on a remote site.
Where your project uses a third-party inspection company, we cooperate with their schedule and provide access to the production area.
After-Sales Service and Response Capability
For sterile production, a damaged gasket or a door that no longer closes properly is a compliance issue as well as a maintenance task. We therefore focus on quick identification of the correct part and clear instructions for repair.
- Project archive: drawings, bill of materials and batch information are kept for each order.
- Remote diagnosis: photos, short videos and a description of the problem usually allow us to propose a fix quickly.
- Spare parts: gaskets, hinges, interlock components, window units, light fittings and HEPA Filters.
- Modification support: if you reassign a room to a different grade, we can advise which components need upgrading.
- On-site engineers: available by arrangement for repair or expansion work.
Common issues and responses:
| Observation | Likely cause | Suggested action |
|---|---|---|
| Pressure differential falls | Gasket wear, open penetration | Replace gasket, reseal opening |
| Door will not seal | Hinge movement, frame distortion | Adjust hinge, check frame |
| Particle alarms rise | Filter damage, surface wear | Leak-test filter, inspect surfaces |
Any repair should follow your change control and be documented by your quality team. We provide like-for-like parts and drawings to support that process.
Spare parts planning is especially useful for graded facilities. We suggest ordering a small stock of consumables with the main shipment, such as door gaskets, hinges, closers, handles, sealant and a few extra window units. Keeping them on site lets your maintenance team replace worn parts the same day, while larger items are produced and shipped.
If you operate several sites, we can supply the same specification for each, so your maintenance staff work with one standard system throughout the group.
Commercial Terms, Warranty and Lifecycle Cost
Graded facilities represent a substantial investment, and their running cost depends strongly on the building envelope. An airtight, durable and well-sealed construction lowers energy use, reduces repair frequency and protects your qualified status.
| Item | Description |
|---|---|
| Quotation | Itemized by grade and room, with drawings |
| Trade terms | FOB, CFR or CIF, defined in the quotation |
| Payment | Usually a deposit with balance before shipment or against documents; agreed in contract |
| Warranty | Defined by component group in the contract |
| Spares | Recommended spare parts list for each grade |
| Customization | Size, color, thickness and door layout on request |
Cost considerations by grade:
- Grades A and B: invest in surface quality, sealing and reliable interlocks, since failures here are the most costly.
- Grade C: a balanced specification with durable surfaces and good airtightness.
- Grade D: economical panels and standard doors are often adequate.
Plan for change: modular panels let you reassign or expand rooms later. Warranty exclusions, such as damage from unsuitable cleaning agents or modification without our advice, are stated openly in the contract.
When budgets are tight, we suggest separating the facility into critical and non-critical parts. Spend more on surfaces, interlocks and sealing in Grades A and B, and choose practical, economical systems for Grade D corridors and support rooms. This approach controls the overall price without weakening the areas that matter most to product quality.
We are also glad to prepare optional lists, so you can see the cost of upgrades such as additional pass boxes, extra windows or higher-grade door hardware.
Real Factory Strength for EU GMP Projects
Sterile projects require a supplier who can deliver consistent products and honest communication. Pharma United Co., Ltd. has produced cleanroom systems since 2006 and works from two factories in Kunshan and Qianjiang, totaling 20,000 m², with more than 60 staff.
| Indicator | Information |
|---|---|
| Experience | More than 20 years |
| HPL cleanroom panels | About 250,000 m² per year, the largest producer in China |
| Container shipments | Over 1,000 forty-foot high-cube containers per year |
| Location | Kunshan, near Shanghai port |
| Product range | Panels, doors and windows, equipment, PODs, HEPA products |
What this means for you: we manufacture the main components ourselves, so changes in size, door position or window layout can be handled directly with the people who produce them. Our scale supports stable raw material supply and consistent finish across a large project.
For graded facilities, matching panels, doors, windows and airlock equipment from one supplier reduces interface problems that can compromise pressure cascades. We invite buyers to visit the factory, review production records and examine sample panels and doors.
Our team includes designers who draw layouts and detail drawings, engineers who review structural and sealing requirements, production staff who manage panel and door lines, and export coordinators who arrange packing and shipping. Having all these functions in one company shortens decision time and gives you a single contact for every stage of the project.
Many customers return for further rooms, spare parts and later expansions, which reflects how our products perform over time.
Visitors can see the full process, from sheet cutting and panel pressing to door assembly, inspection and container loading.
EU GMP Grade A-D Cleanroom FAQ
Q1. What is the difference between Grade A and Grade B?
Grade A is the critical zone where open sterile operations occur, protected by unidirectional airflow. Grade B is the surrounding background room that supports Grade A.
Q2. How do EU grades relate to ISO classes?
At rest, A and B correspond to ISO 5, C to ISO 7 and D to ISO 8. In operation, the limits are less strict for B and C and are set by the guideline.
Q3. Do you supply Grade A equipment?
We supply Laminar Air Flow units, HEPA Filters and HEPA Supply Boxes, which are components of a Grade A setup. Process-specific isolators or filling machines come from their own manufacturers.
Q4. What pressure differential should be used?
A difference of 10–15 Pa between adjacent rooms of different grades is a common reference. Your design team sets final values.
Q5. Can you help with airlock design?
Yes. We advise on personnel and material airlocks, interlock logic and the use of Pass Boxes and Air Showers.
Q6. Is Annex 1 compliance guaranteed by your materials?
No. Compliance depends on the whole facility, its design, operation and quality system. Our materials are designed to support that goal and to ease your qualification.
Q7. How do I begin a project?
Send your grade map, drawings and destination, and we will prepare a proposal.
Q8. Does Annex 1 apply outside the EU?
Many regulators and national GMP codes use the same or similar grade definitions, so it is widely used as a reference. Your regulator determines which version applies to you.