

 English
 русский
 Français
 Español
 عربى
عربى
Paper Honeycomb Cleanroom Panels: Lightweight Wall and Ceiling Systems for Controlled Environments
Cleanroom construction depends on more than the appearance of a smooth wall or ceiling. Every panel must contribute to contamination control, dimensional stability, cleanability, installation efficiency, and long-term operating reliability. For pharmaceutical factories, laboratories, hospitals, electronics workshops, medical device plants, and other controlled environments, the wall and ceiling system forms one of the most important parts of the cleanroom envelope.
Paper Honeycomb Cleanroom Panel is a lightweight wall and ceiling solution developed for projects that require a stable, hygienic, and efficient enclosure system. Its core uses a high-strength paper honeycomb structure, while the external surfaces can be manufactured with pre-coated steel, stainless steel, high-pressure laminate, or other project-specific finishes. This combination provides a practical alternative to heavier solid-core cleanroom panels while maintaining the rigidity and flatness needed for cleanroom applications.
The system is suitable for both new construction and renovation projects. It can be adapted to different room dimensions, ceiling layouts, service routes, door openings, viewing windows, and equipment interfaces. When correctly designed and installed, the panels help form a continuous cleanable surface that supports the required environmental classification and operational workflow.
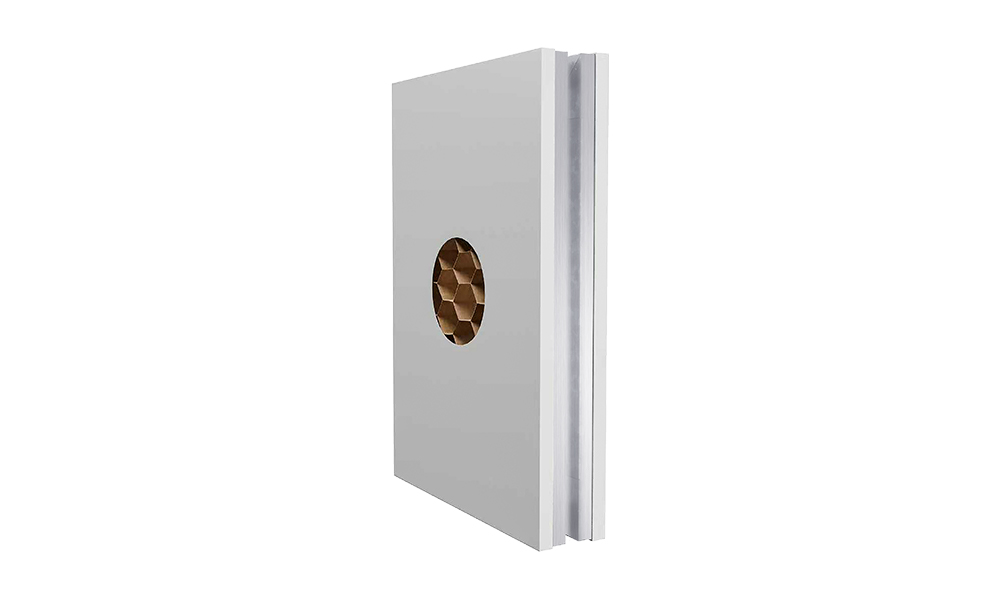
Paper Honeycomb Cleanroom Panel
What Is a Paper Honeycomb Cleanroom Panel?
A paper honeycomb cleanroom panel is a factory-manufactured sandwich panel consisting of a lightweight honeycomb core and protective surface layers. The core is formed from paper cells arranged in a repeated hexagonal or similar geometric pattern. These cells create a large number of vertical and horizontal load paths while using relatively little material.
The panel faces provide the visible and functional skin of the product. Depending on the project, the surface may be made from HPL, HPGI, PPGI, stainless steel such as SS304, Asepticlean material, or another approved finish. The selected surface determines many of the panel’s practical characteristics, including cleanability, chemical resistance, appearance, scratch resistance, corrosion resistance, and suitability for pharmaceutical or medical environments.
In a cleanroom, the panel is not used as an ordinary decorative partition. It is part of a controlled boundary designed to separate areas with different cleanliness levels, pressure conditions, temperatures, and operational functions. The joints, corners, penetrations, doors, windows, ceiling interfaces, and floor connections therefore need to be coordinated as one complete system.
Paper honeycomb technology is based on structural efficiency. The honeycomb geometry increases the distance between the panel faces without requiring a heavy solid core. This helps the finished panel achieve useful rigidity at a lower weight. As a result, it can reduce manual handling requirements, simplify transportation, and lower the load transferred to the supporting structure.
Core Design and Structural Performance
The performance of a sandwich panel depends on the relationship between the core, the surface sheets, the adhesive system, the edge treatment, and the joint design. The paper honeycomb core supports the distance between the two external faces. The face materials carry surface stresses and protect the interior from the cleanroom environment.
Because the core is cellular rather than solid, the panel can combine low mass with a relatively high stiffness-to-weight ratio. This is particularly useful in ceiling applications, where excessive panel weight may require larger suspension components or stronger structural supports. A lighter ceiling system can also make installation more manageable in buildings where the existing structure has limited reserve capacity.
The honeycomb configuration helps maintain panel flatness when the product is properly bonded and manufactured under controlled factory conditions. Flatness is important in cleanrooms because uneven surfaces can interfere with joint sealing, create visual defects, collect dust, or complicate the installation of lighting fixtures and service components.
Panel rigidity is affected by the panel thickness, surface material, surface thickness, core density, span, support spacing, and loading conditions. The standard panel thickness range includes 50 mm, 75 mm, and 100 mm, while 60 mm and 80 mm options may be available for specific requirements. The correct thickness should be selected after reviewing wall height, ceiling span, suspension arrangement, service loads, wind or pressure differences, and local building regulations.
The supplied project information identifies the product as a paper honeycomb cleanroom panel while listing rockwool as the infill material in the parameter schedule. These descriptions may represent different panel configurations or a project-specific data entry. Before production, the purchaser and manufacturer should confirm the exact core material, density, fire rating, thermal performance, acoustic performance, and required test documentation. This confirmation is essential because paper honeycomb and mineral wool cores have different engineering characteristics.
Main Surface Options
High-Pressure Laminate
High-pressure laminate, commonly referred to as HPL, provides a durable and visually consistent surface for cleanroom walls and ceilings. It is available in different colors and textures and can be selected for projects that require a balance between appearance, cleanability, and impact resistance.
HPL surfaces are often useful in laboratories, healthcare areas, electronics facilities, and general controlled environments. The final suitability depends on the selected grade, edge treatment, joint detail, cleaning chemicals, and operating temperature. Project teams should review the manufacturer’s technical data before specifying HPL in areas exposed to aggressive disinfectants or frequent mechanical impact.
Pre-Painted Galvanized Steel
PPGI and HPGI surfaces use coated galvanized steel to provide a smooth, corrosion-protected external layer. Pre-painted steel is widely used because it offers a consistent finish, efficient production, and a broad range of color options.
The coating system should be chosen according to the environment. A pharmaceutical production room, a dry electronics room, a humid service area, and a chemical preparation area may each require different coating performance. The panel manufacturer should provide information regarding coating thickness, adhesion, resistance to cleaning agents, color stability, and recommended maintenance procedures.
Stainless Steel
SS304 is a common surface choice where a robust and hygienic finish is required. Stainless steel has a smooth appearance and can provide good resistance to corrosion in many cleanroom environments. It is particularly suitable for locations where frequent cleaning, sterilization, or contact with moisture is expected.
Stainless steel panels require careful fabrication. Surface scratches, sharp edges, poorly finished seams, and contamination from carbon-steel tools can reduce the quality of the installation. Proper protective film, controlled handling, compatible fasteners, and professional joint finishing are important during production and installation.
Asepticlean and Special Finishes
Asepticlean is listed among the available surface finishes for the panel system. Special cleanroom finishes are normally selected when the project places additional emphasis on smoothness, hygienic design, resistance to disinfectants, or reduced particle retention. The exact technical properties should be confirmed through the relevant product data and project specification.
Surface selection should never be based only on color or initial appearance. The engineering team should consider the cleaning method, disinfectant concentration, exposure frequency, room humidity, temperature, impact risk, expected service life, and regulatory requirements. A suitable finish can improve lifecycle value by reducing repair work and preserving the cleanroom’s appearance for longer.
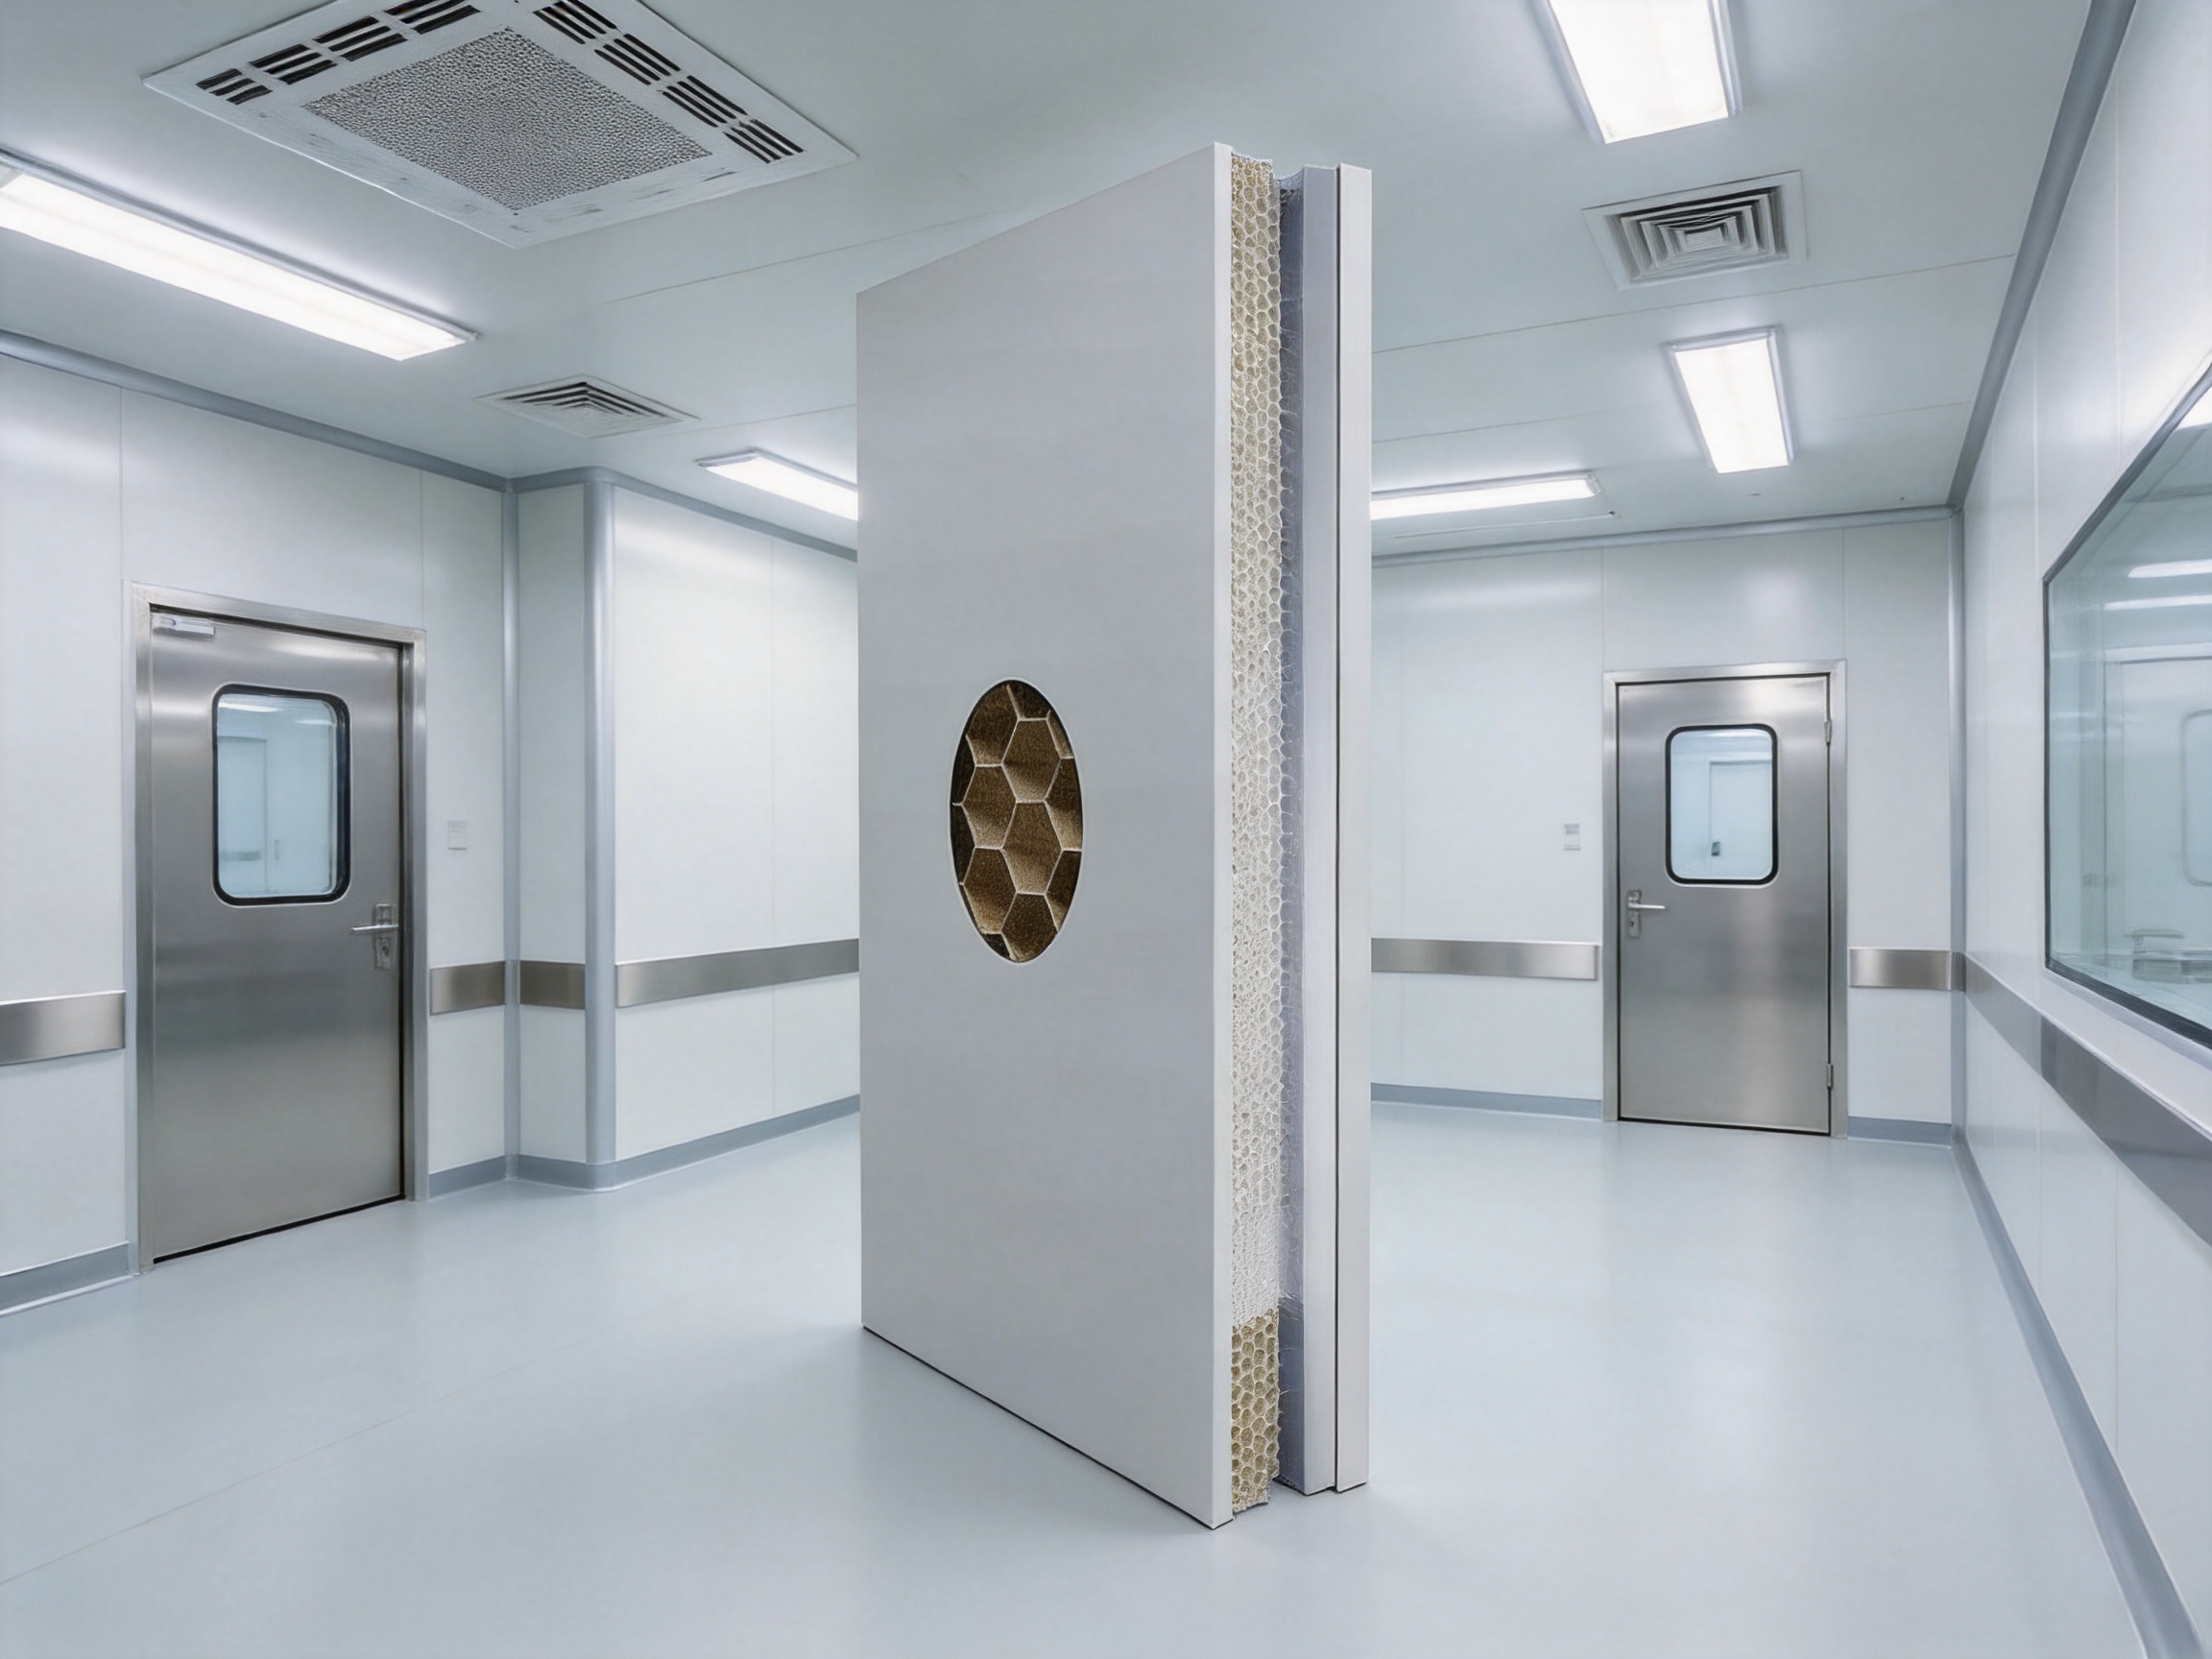
Standard Product Parameters
The following table summarizes the principal information available for the panel system. Final values should be confirmed in the approved technical submittal because cleanroom panels are often customized for a particular room layout and performance requirement.
| Parameter | Available or Listed Value | Project Consideration |
|---|---|---|
| Product type | Paper Honeycomb Cleanroom Panel | Used for cleanroom wall and ceiling applications |
| Core or infill information | Paper honeycomb product description; rockwool listed in the supplied parameter table | Confirm the final core material and density before production |
| Panel thickness | 50 mm, 75 mm, 100 mm | 60 mm and 80 mm may be available for selected projects |
| Surface finishes | HPL, HPGI, PPGI, SS304, Asepticlean | Select according to cleaning, corrosion, appearance, and durability requirements |
| Surface thickness | 0.6 mm and 0.8 mm | Selection depends on impact, handling, and application requirements |
| Application | Walls and ceilings | Support spacing and joint design must be engineered for each application |
| Customization | Available according to project requirements | Coordinate openings, doors, windows, service penetrations, and ceiling modules |
The thickness options allow the system to be adapted to different room sizes and support conditions. A 50 mm panel may be suitable for many standard partitions, while thicker panels can be considered where greater rigidity, increased service integration, or longer spans are required. A thicker panel is not automatically the best solution; the final choice should balance structural needs, weight, cost, available space, and installation method.
Advantages Over Heavier Solid-Core Alternatives
Lower Weight
The most visible advantage of a paper honeycomb panel is its low weight. Compared with many solid-core systems, a cellular core can reduce the mass of each panel while retaining useful stiffness. This can make a significant difference in large projects involving thousands of square meters of walls and ceilings.
Lower weight can reduce the effort required for unloading, carrying, positioning, and fixing. It may also allow a smaller installation team to complete certain activities more efficiently, subject to appropriate safety procedures. For ceiling systems, the reduction in dead load may simplify suspension design and reduce the demand on the building’s structural frame.
Efficient Transportation
Cleanroom projects often involve international shipping, container loading, inland transportation, and delivery to constrained construction sites. Lightweight panels can improve transport efficiency by reducing the total shipment weight. This may help control freight costs and simplify handling at ports, warehouses, and project locations.
Transportation efficiency also depends on packing design. Panels should be protected against moisture, impact, edge damage, and contamination. Factory packaging should support safe unloading and should prevent surface abrasion during transit. Proper packing is especially important for stainless steel, coated steel, and decorative HPL finishes.
Fast Installation
Factory-made panels are generally faster to install than wall systems assembled from many separate site-built layers. The panel arrives with its principal faces already finished, allowing the site team to focus on setting out, joining, sealing, trimming, and coordinating interfaces.
Faster installation can shorten the period during which the cleanroom area is exposed to construction dust and general site activity. It can also help the project reach testing and commissioning sooner. However, speed must not replace quality control. Incorrect alignment, incomplete sealing, damaged surfaces, or poorly coordinated penetrations can compromise the finished room.
Reduced Structural Load
Reducing the weight of the cleanroom envelope can be especially valuable in renovation projects and multi-story buildings. Existing structures may have limited capacity for additional partitions, suspended ceilings, equipment, and service systems. A lighter panel solution can provide more design flexibility, although a qualified structural engineer must verify the complete load condition.
Reduced weight can also benefit seismic design, suspended ceiling support, and the installation of large wall areas. The engineering approach should include the panel weight, framing, suspension rods, lighting fixtures, filters, air terminals, cable trays, and any other loads supported by the ceiling system.
Good Flatness and Appearance
A cleanroom should present a smooth and professional interior surface. Good panel flatness improves the visual quality of walls and ceilings and supports the formation of consistent joints. It also makes it easier to coordinate lights, return-air grilles, access panels, windows, and other fittings.
Flatness is influenced by raw material quality, adhesive distribution, pressing conditions, curing, storage, and transport. Advanced manufacturing control is therefore important. Panels should be stored on a level surface and protected from excessive heat, moisture, and impact before installation.
Adaptability
The panel can be configured for different surface requirements and thicknesses. It can be incorporated into rooms with different dimensions, pressure regimes, equipment arrangements, and hygiene levels. The same project may use one finish in general corridors, another in production rooms, and stainless steel in wet or high-cleaning zones.
Adaptability is also important when a cleanroom is expanded. A modular panel approach can make future changes easier than permanent masonry construction. New partitions, door openings, transfer areas, or service zones can be designed using compatible components, provided that the original system and the extension are correctly coordinated.
Advantages for Pharmaceutical and Healthcare Facilities
Pharmaceutical and healthcare projects require surfaces that can be cleaned frequently without excessive deterioration. Walls and ceilings must minimize areas where dust, microorganisms, or residues can accumulate. Smooth panel faces, sealed joints, coved transitions, and carefully detailed penetrations can contribute to a more hygienic environment.
The panel system is suitable for a range of spaces, including material preparation rooms, dispensing rooms, packaging areas, laboratories, changing rooms, airlocks, corridors, sampling areas, and support spaces. The final construction should be selected according to the cleanliness classification, pressure cascade, temperature and humidity requirements, cleaning protocol, and applicable good manufacturing practice expectations.
Hospitals and healthcare facilities may use cleanroom panels in operating support areas, sterile preparation rooms, isolation spaces, laboratories, and medical device processing areas. These facilities often require quiet operation, easy maintenance, resistance to disinfectants, and minimal disruption during future modifications.
In pharmaceutical and healthcare environments, the panel is only one component of the controlled environment. HVAC filtration, air distribution, pressure control, personnel flow, material flow, monitoring, cleaning procedures, and commissioning all influence performance. A high-quality panel cannot compensate for inadequate ventilation or poor operational control. It should therefore be specified as part of an integrated cleanroom engineering solution.
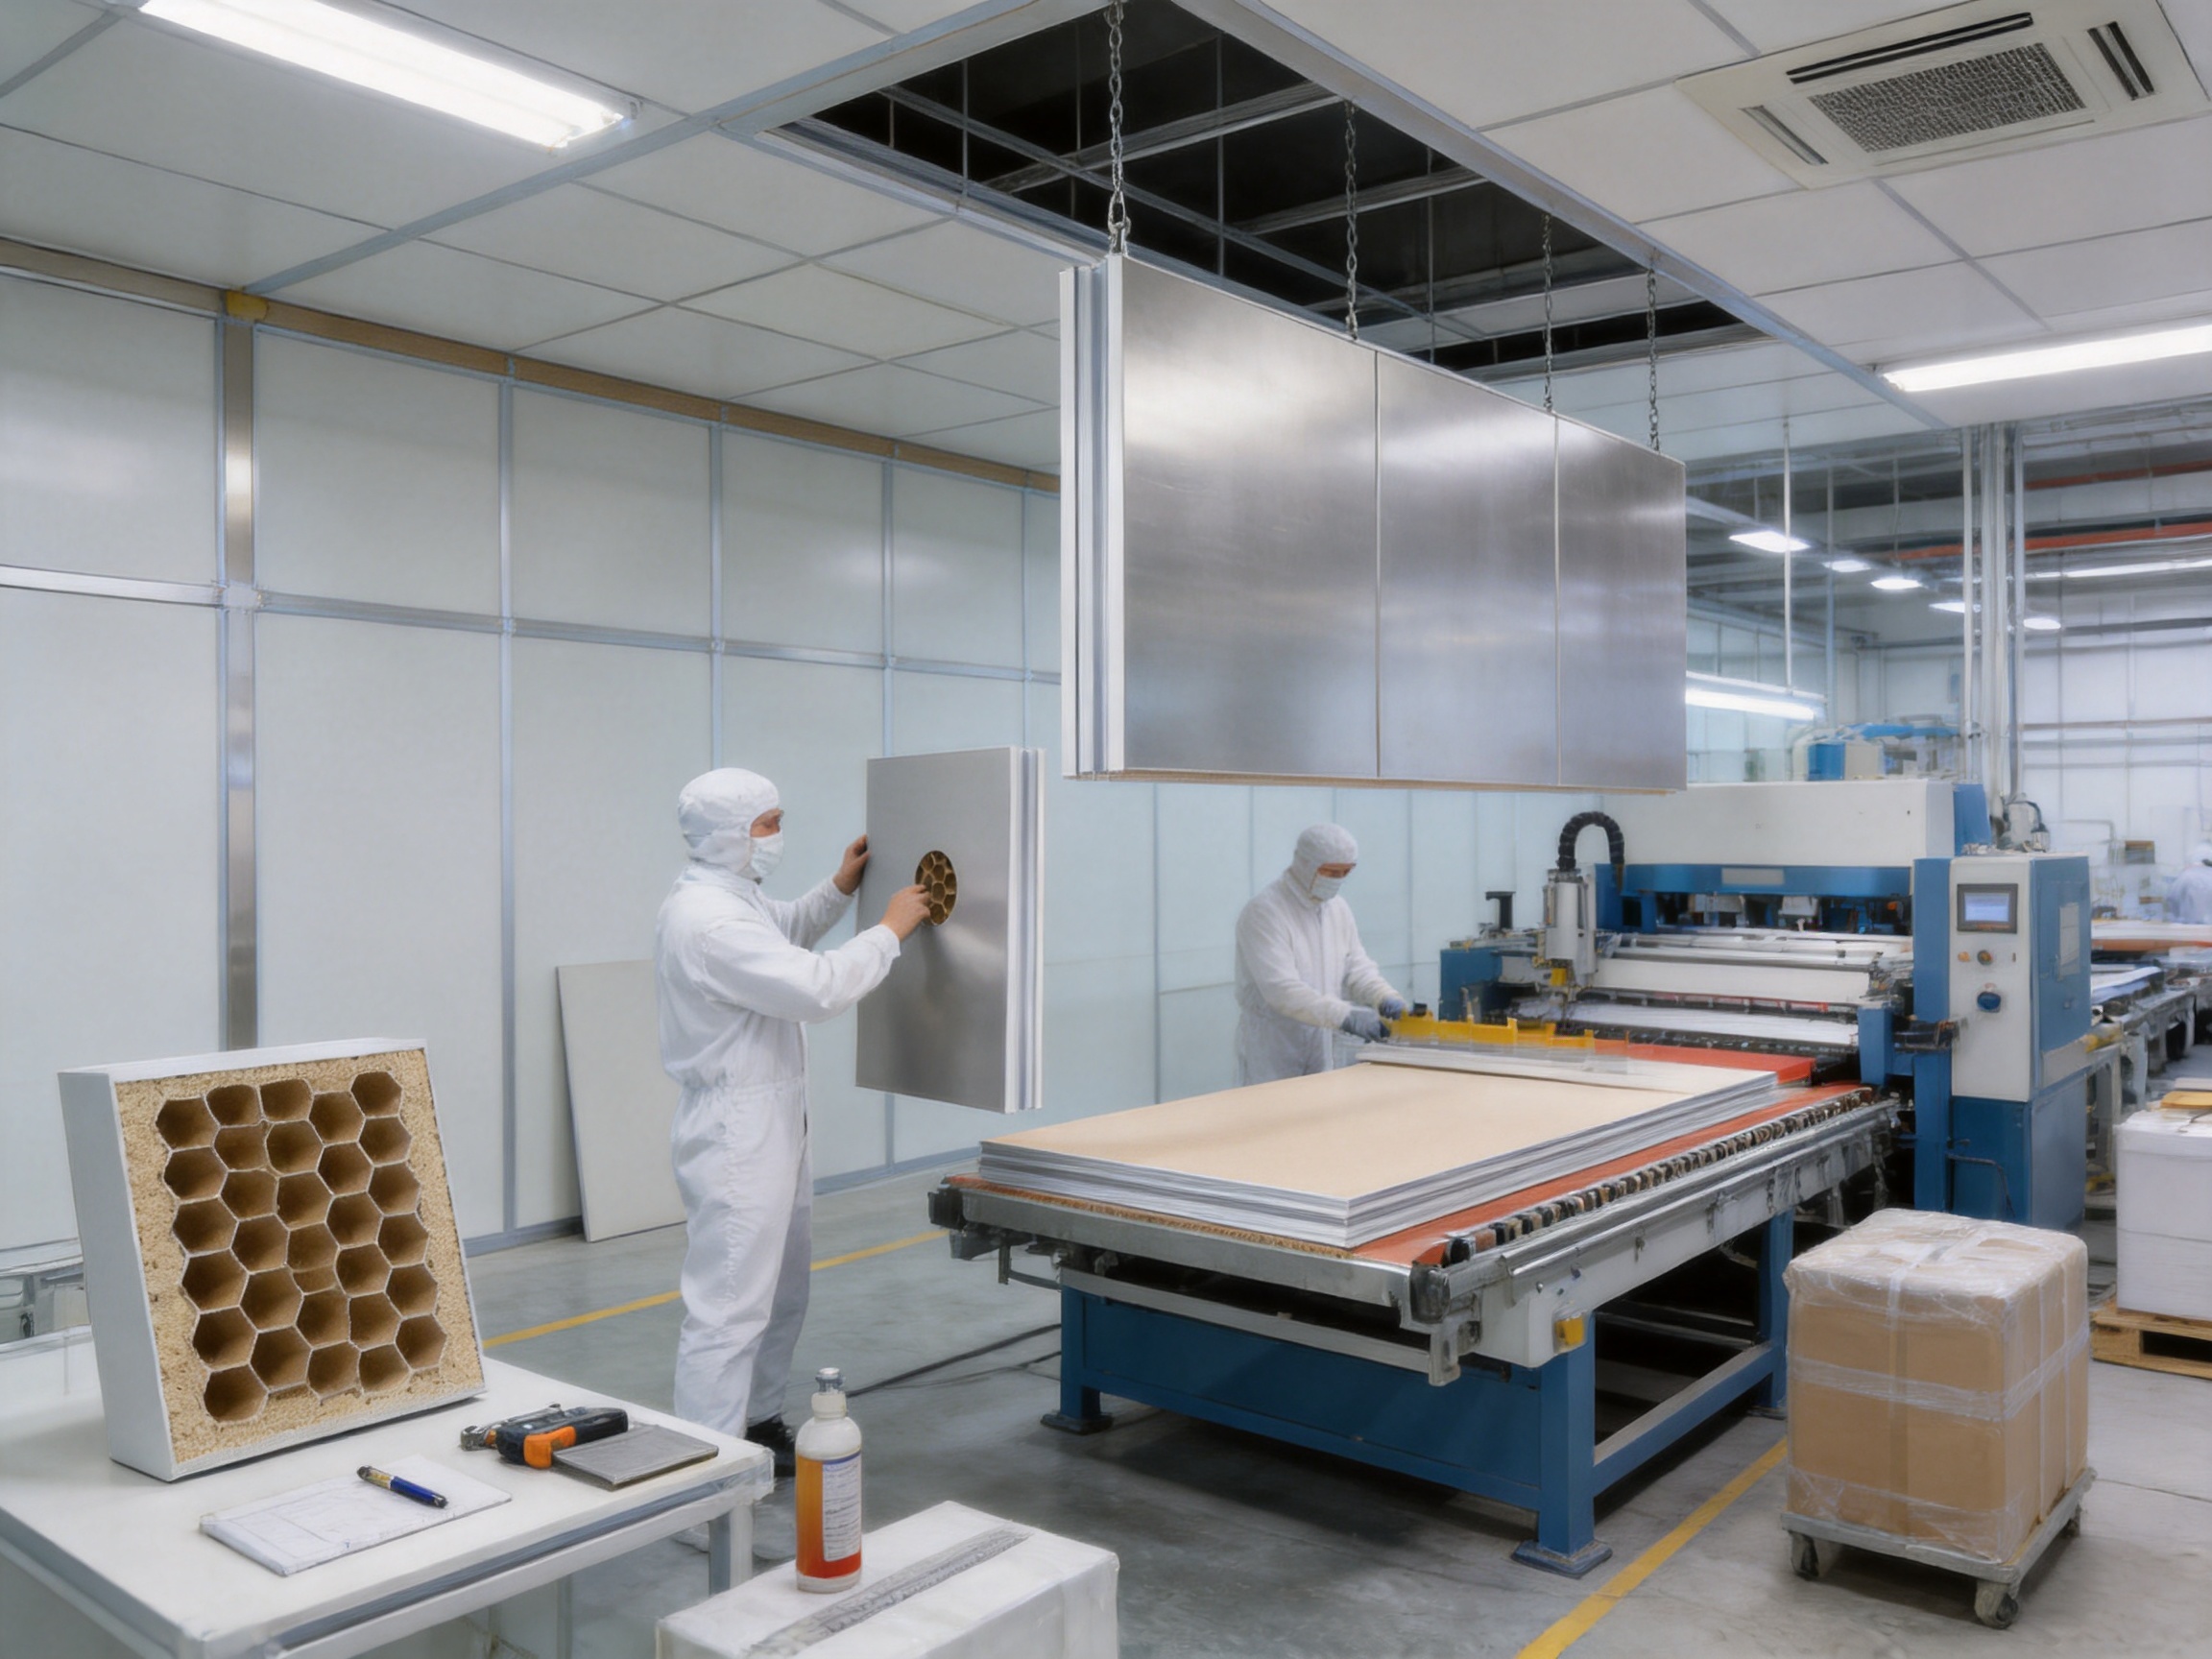
Applications in Electronics and Industrial Cleanrooms
Electronics workshops and precision manufacturing areas often require protection from airborne particles, electrostatic risks, temperature variation, and uncontrolled personnel movement. Panel surfaces can be selected according to the need for smooth cleaning, visual uniformity, durability, and compatibility with production equipment.
Industrial cleanrooms may include optical assembly areas, battery production rooms, semiconductor support spaces, medical device factories, aerospace component rooms, and precision coating areas. The required classification and surface performance differ from one application to another. For example, a dry electronics room may prioritize particle control and electrostatic compatibility, while a wet process room may require greater corrosion resistance.
The panel layout should be coordinated with process equipment from the beginning. Equipment access doors, maintenance zones, observation windows, cable routes, exhaust connections, and utility penetrations should be shown on the cleanroom layout drawings. Early coordination reduces field cutting and helps preserve the integrity of the panel faces.
Manufacturing Process and Quality Control
Engineering Review
Manufacturing begins with a review of the project requirements. The manufacturer should examine the room drawings, panel schedule, elevations, ceiling plan, door and window positions, service openings, finish requirements, and installation sequence.
At this stage, the engineering team should confirm panel thickness, core specification, surface material, surface thickness, edge configuration, joint type, corner details, ceiling suspension arrangement, and tolerance requirements. The review should also identify conflicts between panels and HVAC diffusers, lighting, fire protection, electrical systems, process piping, and equipment.
A detailed engineering review is one of the most effective ways to improve quality. It reduces unnecessary site modifications, improves material utilization, and helps ensure that each panel is manufactured for its correct location.
Raw Material Inspection
Raw materials should be inspected before entering production. For the core, this may include checking material type, density, moisture condition, dimensions, uniformity, and surface cleanliness. For metal faces, inspection may include thickness, coating condition, color, flatness, scratches, corrosion, and protective film.
HPL and other decorative surfaces should be checked for color consistency, edge quality, surface defects, and compatibility with the adhesive system. Stainless steel should be protected against contamination and accidental scratching throughout handling and fabrication.
Material traceability is valuable for large projects. Batch records, incoming inspection reports, and production labels can help identify the materials used in each shipment. This supports quality investigations and makes future replacement or extension work easier.
Precision Cutting and Preparation
Panel components must be cut to the approved dimensions. Precision cutting helps achieve accurate room geometry and consistent joints. Openings for doors, windows, lights, filters, access panels, and service penetrations should be prepared using approved drawings wherever possible.
Factory preparation is generally preferable to extensive site cutting because it produces cleaner edges and reduces construction dust. It also minimizes the risk of damaging the finished surface. Where field adjustment is unavoidable, the installation team should use appropriate tools and follow the manufacturer’s instructions for edge protection and sealing.
Adhesive Application and Bonding
The bonding system connects the face materials to the core and influences the panel’s flatness, strength, and durability. Adhesive type, application quantity, working time, temperature, humidity, and curing conditions should be controlled.
Uneven adhesive distribution can create local weak points, surface irregularities, or dimensional instability. Factory production allows the bonding process to be carried out under more controlled conditions than uncontrolled site assembly. Pressing or lamination equipment can apply consistent pressure over the panel area while the adhesive cures.
Pressing, Curing, and Stabilization
After the core and faces are assembled, the panel may be pressed or laminated to develop a stable bond. The time and pressure must be suitable for the selected materials. Excessive pressure may damage the core or surface, while insufficient pressure can result in poor adhesion.
Curing and stabilization are important before the panel is packed. Panels should be allowed to reach the required handling condition, and dimensional checks should be carried out after production. Controlled storage helps prevent warping or surface damage before delivery.
Edge Treatment and Joint Preparation
Panel edges are critical to cleanroom performance. They may include metal profiles, sealed returns, concealed reinforcement, interlocking joints, or other engineered details. The selected edge configuration should support alignment, mechanical connection, airtightness, cleanability, and replacement access.
Joint sealants must be compatible with the panel surface and the cleaning chemicals used in the room. The sealant should be applied continuously and neatly, without gaps, excessive voids, or rough areas that can collect contamination. Corners and intersections deserve particular attention because they are common locations for leakage and difficult cleaning.
Final Inspection and Packing
Before shipment, finished panels should be inspected for dimensions, flatness, surface condition, edge integrity, labeling, and packaging. The inspection should verify that the product matches the approved drawings and finish schedule.
Protective packaging should prevent abrasion and impact during transport. Panels should be stacked with suitable separators and should not be placed directly on wet or uneven ground. Packaging labels can identify panel numbers, installation zones, batch information, and handling instructions.
Manufacturing Strengths of an Integrated Supplier
Pharma United Co., Ltd. combines cleanroom engineering, panel manufacturing, and project support within one organization. This integrated approach can simplify communication between design, production, logistics, and installation teams. It also allows technical feedback from completed projects to be incorporated into future designs.
The company operates a manufacturing facility in Kunshan, Jiangsu Province, China, and has reported more than 20 years of industry experience. Its stated production capacity exceeds 1,000 40HQ containers annually, supported by a factory area of approximately 20,000 square meters and a workforce of more than 60 employees. In 2026, the Kunshan factory expanded to increase its previous production capacity.
A substantial production capacity is valuable for large cleanroom programs because it can support scheduled deliveries, standardized quality, and coordinated shipments. It also provides flexibility when a project requires different panel finishes, thicknesses, doors, windows, HVAC components, and cleanroom equipment.
The company’s engineering team is described as having more than 10 years of average on-site experience. Practical installation experience can improve the manufacturability of panel details. Engineers who understand field conditions are more likely to identify lifting limitations, access restrictions, joint sequencing problems, and service coordination issues before production begins.
BIM visualization and detailed engineering support can further improve coordination. A digital model or coordinated drawing set can show the relationship between panels, ceilings, equipment, air terminals, doors, windows, and utilities. This helps reduce clashes and supports communication among the owner, designer, contractor, and specialist suppliers.
The company has supplied cleanroom solutions for pharmaceutical, healthcare, and industrial applications in Africa, the Middle East, South Asia, and other international markets. Its stated project experience includes work associated with multinational pharmaceutical companies such as Sanofi and Novartis, as well as industrial facilities in several international regions. Project references should be reviewed according to the specific requirements, scope, and performance criteria of each new customer.
From Panel Manufacturing to Turnkey Cleanroom Delivery
A panel supplier can provide more value when it understands the complete cleanroom system. Pharma United offers services described as cleanroom design, material manufacturing, and on-site installation. Its product range includes metallic sandwich panels, HPL panels, cleanroom doors and windows, HVAC systems, and cleanroom equipment.
Integrated delivery can reduce the number of interfaces that the owner must manage. Instead of coordinating unrelated suppliers for panels, doors, windows, air handling, and installation, the project team may work with one engineering partner for a larger part of the cleanroom scope.
This approach is particularly useful for overseas projects. International construction requires careful consideration of local building practices, import procedures, electrical standards, HVAC conditions, language, site access, and installation training. A supplier with export experience can help prepare packing lists, loading plans, technical documentation, and installation guidance.
Turnkey service does not eliminate the need for local engineering review. The project must still comply with local structural, fire, electrical, environmental, occupational safety, and pharmaceutical requirements. The integrated supplier should work with the local design and construction team to confirm that the cleanroom system is appropriate for the site.
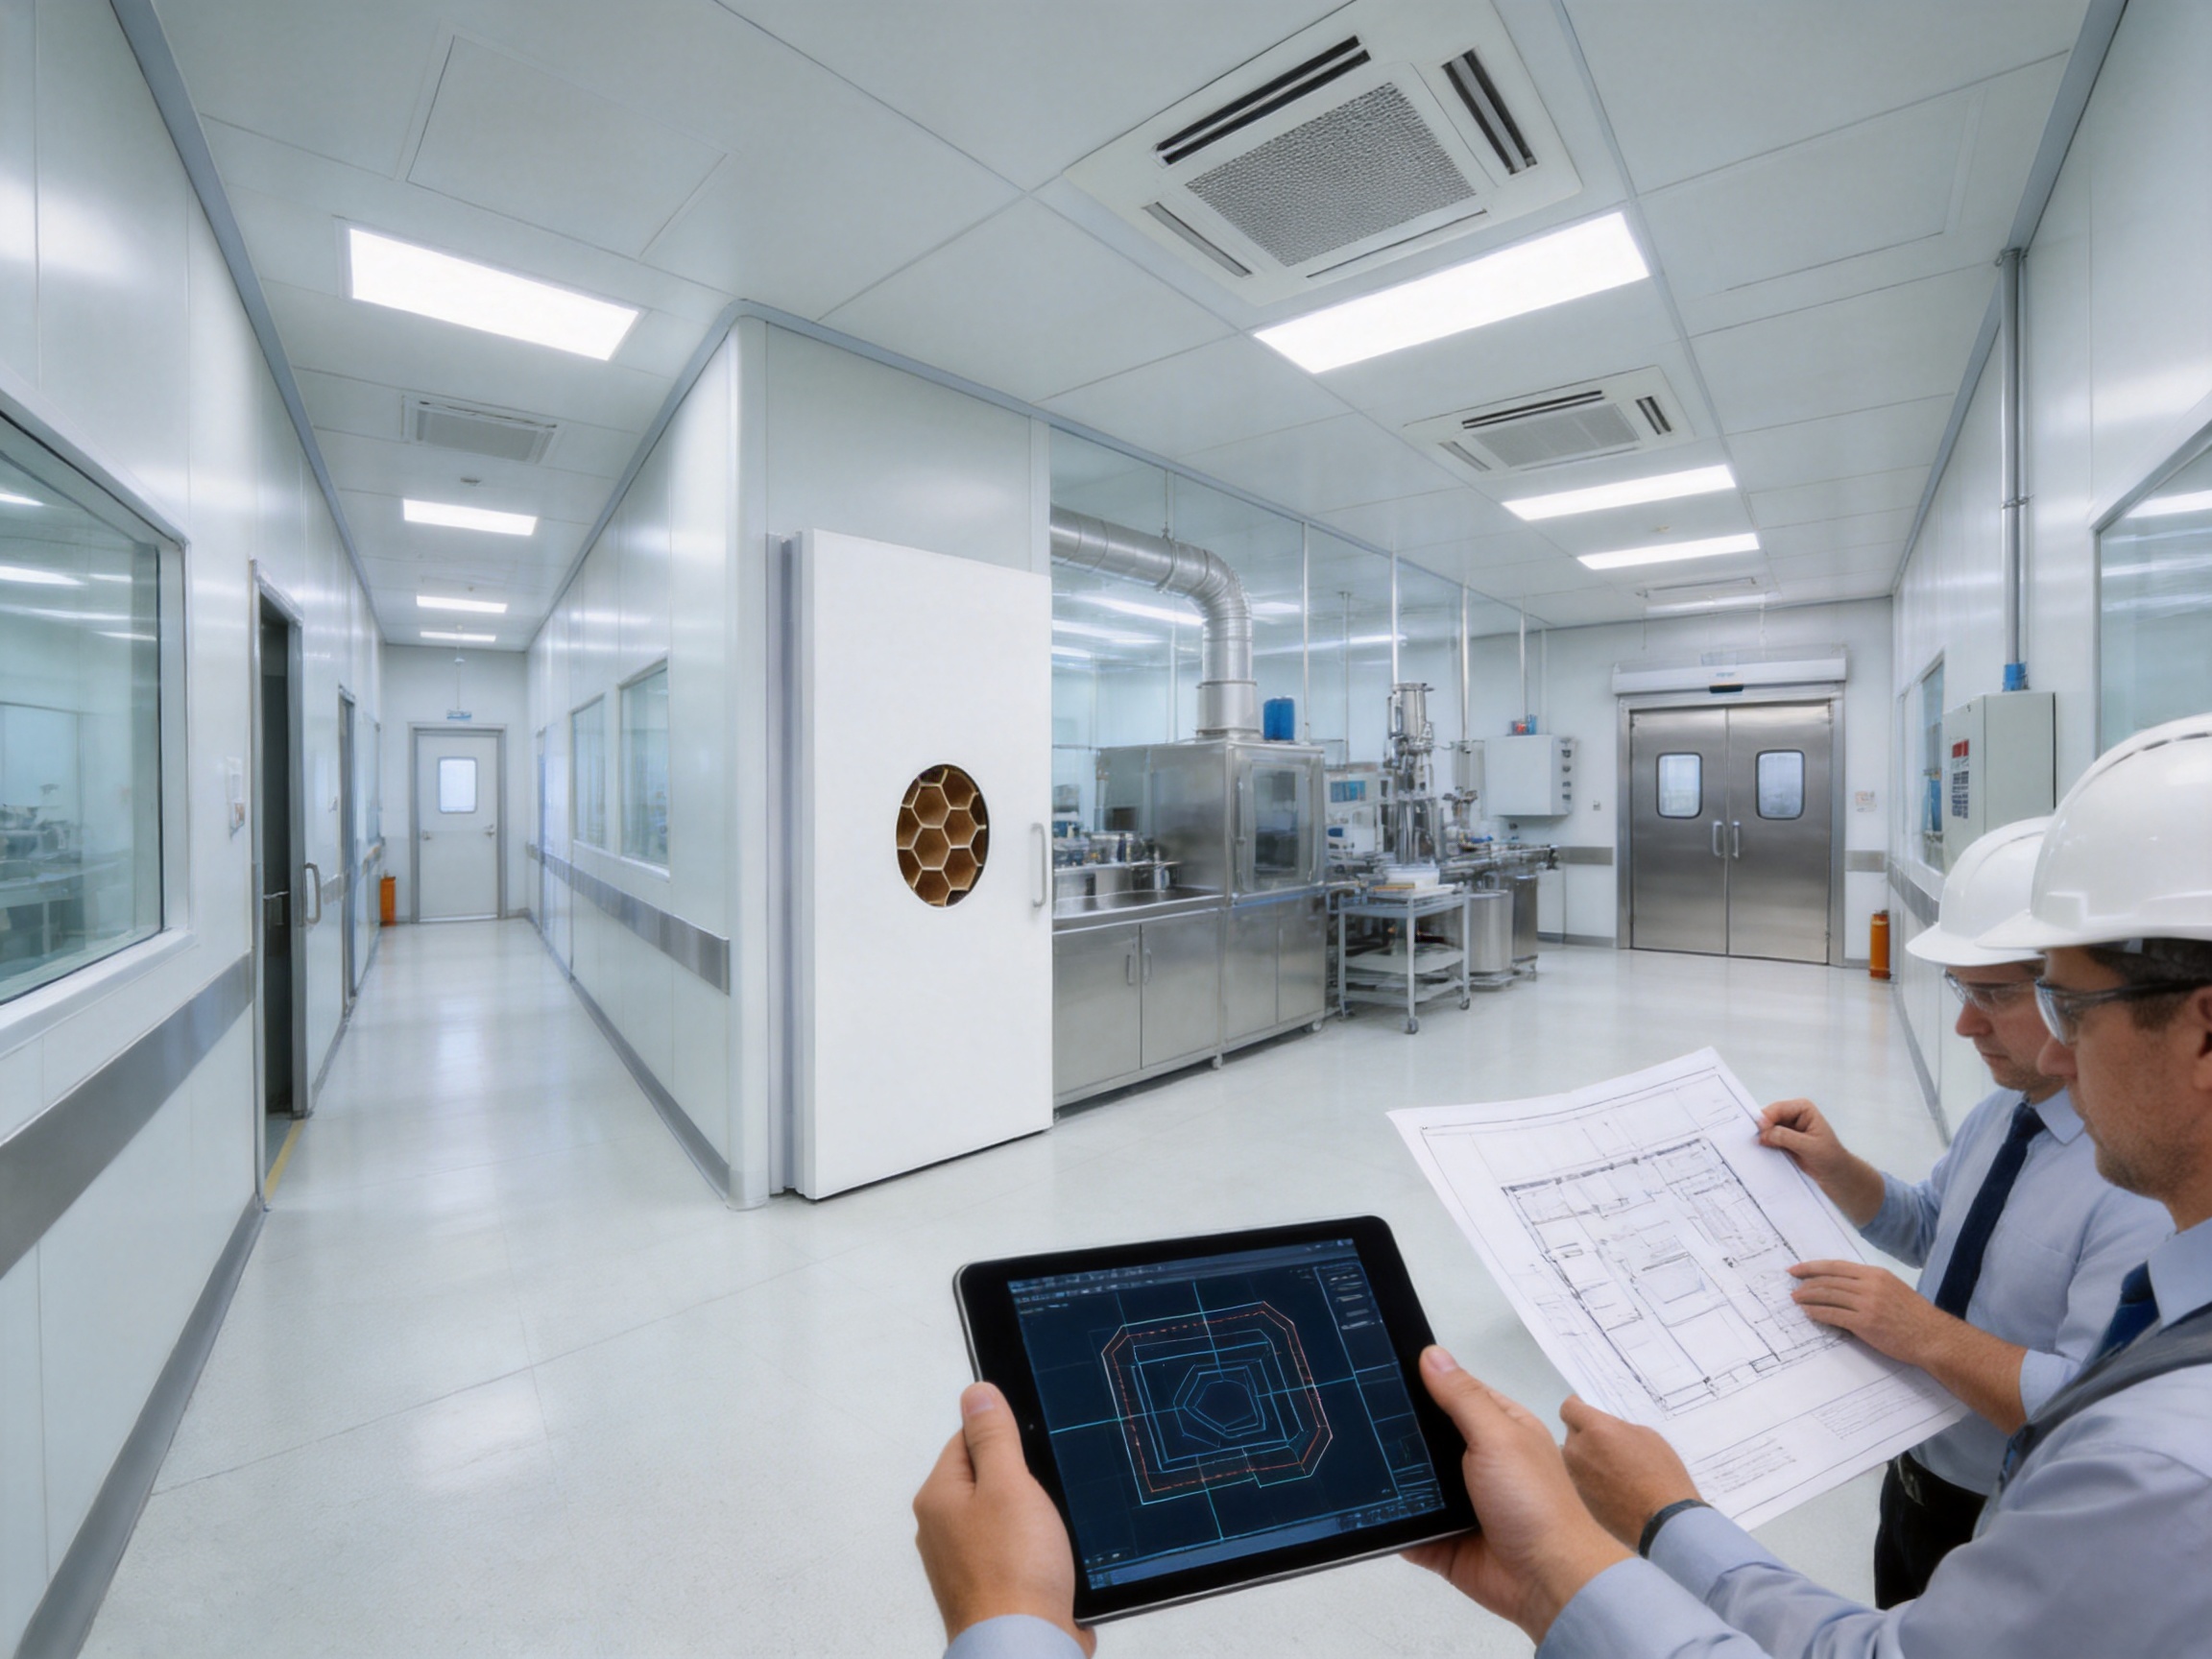
Installation Principles
Installation should begin only after the building structure, floor, and major service routes are ready. The area should be clean, dry, sufficiently illuminated, and protected from activities that could damage finished surfaces. Panels should be acclimatized according to the manufacturer’s instructions if temperature or humidity conditions differ substantially between storage and installation.
The installation team should set out the panel grid using approved drawings. Reference lines must be checked against the building dimensions, floor levels, ceiling heights, door positions, and equipment locations. Small errors at the beginning can accumulate across long walls or large ceiling areas.
Wall panels should be installed with appropriate base details, vertical joints, corner profiles, and head connections. Ceiling panels require careful coordination with suspension components, lighting, filters, air outlets, access panels, and maintenance loads. The panel system should not be overloaded with unapproved fixtures.
All penetrations should be planned and sealed. Cable trays, pipes, ducts, sensors, sprinklers, and process connections can create leakage paths if they are installed without proper collars or sealant. Penetrations should be smooth and cleanable, with no exposed porous material or unfinished core.
At the end of installation, the team should remove protective films at the correct stage, clean the surfaces using approved materials, inspect all joints, and repair any damage according to the manufacturer’s procedure. Final cleaning should be coordinated with HVAC commissioning to avoid recontamination.
Cleanability and Maintenance
The value of a cleanroom panel is measured over its operating life, not only at the time of installation. A durable surface can reduce repair frequency and help maintain the room’s designed appearance. Maintenance staff should use cleaning tools and chemicals compatible with the selected finish.
Routine inspections should examine wall and ceiling joints, corners, door interfaces, window frames, access panels, sealant lines, and areas around equipment. Small defects should be repaired before they expand. Damaged sealant can permit moisture or contamination to enter the joint, while a chipped surface can become more difficult to clean.
Panels should not be drilled, cut, or loaded without considering the effect on the core and the cleanroom envelope. Any modification should be documented and sealed correctly. Where equipment is frequently moved, impact protection may be installed in locations such as trolley routes, material transfer areas, and corridor intersections.
Replacement panels should match the original thickness, surface finish, joint profile, and color as closely as possible. Keeping project records and panel schedules can make future maintenance more efficient. A modular system also helps isolate repairs to the affected area instead of requiring extensive demolition.
How to Select the Correct Panel Configuration
Define the Room Function
The first step is to define how the room will be used. A laboratory, sterile production area, electronics assembly room, hospital procedure area, warehouse airlock, and technical corridor may have different surface and structural requirements.
Confirm Environmental Conditions
Temperature, humidity, pressure differences, cleaning frequency, chemical exposure, sterilization method, and corrosion risk should be documented. These factors guide the selection of the surface finish and joint treatment.
Review Fire and Structural Requirements
Fire performance, smoke behavior, structural loading, seismic conditions, acoustic requirements, and thermal performance should be confirmed with the project engineer. The final result depends on the complete panel assembly rather than the surface material alone.
Coordinate Services
Lighting, filters, HVAC diffusers, return-air grilles, sprinklers, electrical services, process piping, sensors, and access hatches should be coordinated before fabrication. This improves appearance and reduces field modifications.
Confirm Documentation
The purchaser should request technical data, drawings, surface information, installation instructions, cleaning recommendations, inspection records, and relevant test reports. The documentation should clearly identify the core material, density, surface thickness, panel thickness, tolerance, and performance values.
Comparison with Other Cleanroom Wall Systems
Compared with masonry or plasterboard construction, prefabricated cleanroom panels normally provide a faster and more controlled installation process. They also provide a more uniform finished surface and can be easier to modify or replace. Masonry may offer advantages in certain fire or impact applications, but it often requires more wet work, curing time, and surface finishing.
Compared with heavy solid-core sandwich panels, paper honeycomb panels may reduce overall weight and simplify handling. Their suitability depends on the project’s required fire rating, moisture exposure, impact level, acoustic performance, and core specification. Solid mineral wool or other cores may be preferred in areas where non-combustibility or specific thermal performance is essential.
Compared with on-site assembled multi-layer systems, factory-made panels can reduce the number of construction operations carried out inside the cleanroom. This may lower the risk of dust and workmanship variation. However, the factory system still requires accurate installation, correct sealing, and careful service coordination.
The best product is therefore not determined by price alone. A responsible comparison should include initial cost, transport, installation labor, structural support, commissioning time, cleaning, maintenance, replacement, and expected service life. A panel with a slightly higher purchase price may deliver better value if it reduces project duration and long-term repair requirements.
Quality Assurance Checklist
Before approving a paper honeycomb cleanroom panel system, the project team should review the following points:
1. Is the core material clearly identified in the technical specification?
2. Has the core density been stated and supported by documentation?
3. Are the panel thickness and surface thickness suitable for the application?
4. Is the surface finish compatible with the cleaning chemicals and disinfectants?
5. Are the fire, structural, thermal, and acoustic requirements defined?
6. Have wall spans, ceiling spans, support spacing, and service loads been checked?
7. Are door, window, corner, floor, ceiling, and penetration details coordinated?
8. Does the manufacturer have suitable production capacity and quality-control procedures?
9. Are packaging, transportation, storage, and handling instructions available?
10. Are installation, cleaning, inspection, and maintenance procedures included?
11. Can the supplier provide engineering support and on-site installation when required?
12. Are the product documents consistent with the project’s regulatory and validation needs?
Frequently Asked Questions
What is the main purpose of a paper honeycomb cleanroom panel?
Its main purpose is to form cleanroom walls and ceilings with a lightweight, rigid, smooth, and cleanable construction. It is intended for controlled environments such as pharmaceutical factories, laboratories, hospitals, electronics workshops, and industrial production areas.
Is the panel suitable for both walls and ceilings?
Yes. The panel is designed for wall and ceiling applications. The appropriate thickness, support spacing, joint design, and suspension system must be determined according to the room dimensions and project loads.
What surface finishes are available?
The listed options include HPL, HPGI, PPGI, SS304, and Asepticlean. The best option depends on cleaning chemicals, humidity, corrosion risk, impact exposure, appearance, and the required service life.
What panel thicknesses can be supplied?
Standard listed thicknesses are 50 mm, 75 mm, and 100 mm. Thicknesses of 60 mm and 80 mm may also be available for selected projects. The final selection should be based on engineering requirements rather than preference alone.
Is the core definitely paper honeycomb?
The product description identifies the panel as a paper honeycomb system, while the supplied parameter table lists rockwool as the infill material. These may refer to different configurations or an uncorrected specification entry. The purchaser should obtain written confirmation of the final core material, density, fire properties, and test data before placing the production order.
Can the panel reduce the load on a building?
A lightweight honeycomb panel can reduce the dead load compared with many heavier solid-core systems. The actual saving depends on the complete assembly, including faces, framing, suspension, sealants, and accessories. A structural engineer should verify the building loads.
Can the panels be customized?
Yes. Panel thickness, surface finish, dimensions, openings, edge details, and installation accessories can generally be coordinated with the project requirements. Customization should be finalized through approved shop drawings before manufacturing.
Are paper honeycomb panels appropriate for pharmaceutical facilities?
They can be appropriate when the panel construction, surface finish, joints, core properties, fire performance, and installation details meet the pharmaceutical facility’s requirements. The panel must be integrated with suitable HVAC, pressure control, cleaning, monitoring, and commissioning procedures.
How should the panels be cleaned?
Cleaning should follow the approved maintenance instructions for the selected surface finish. Soft, non-abrasive tools and compatible cleaning agents are normally recommended. Strong chemicals, abrasive pads, and unapproved solvents should not be used without confirmation from the manufacturer.
What should be checked before installation?
The building structure, floor level, room dimensions, service routes, material condition, storage area, panel identification, and approved drawings should be checked. The site should be dry, clean, and ready for controlled installation.
Does the supplier provide complete cleanroom solutions?
Pharma United Co., Ltd. provides cleanroom design, material manufacturing, and on-site installation services. Its stated product range includes panels, cleanroom doors and windows, HVAC systems, and cleanroom equipment. The exact scope should be confirmed in the commercial and technical proposal.
What makes an integrated supplier valuable?
An integrated supplier can coordinate design, panel production, logistics, installation, and commissioning support through one project structure. This can reduce interface problems and improve responsibility management, especially for international turnkey cleanroom projects.
Conclusion
Paper Honeycomb Cleanroom Panel provides a practical approach to constructing cleanroom walls and ceilings where low weight, efficient handling, smooth surfaces, and modular installation are important. Its honeycomb core can provide useful rigidity while reducing the mass of the cleanroom envelope. A range of surface finishes, including HPL, coated galvanized steel, stainless steel, and special cleanroom finishes, allows the system to be adapted to different operating environments.
The product’s success depends on more than the panel itself. Core material, density, surface thickness, panel thickness, joint treatment, fire performance, support spacing, installation quality, and maintenance procedures must all be verified. The inconsistency between the product description and the supplied infill parameter also demonstrates why technical confirmation is necessary before production.
With its manufacturing facility, international project experience, engineering resources, BIM capability, and related cleanroom products, Pharma United Co., Ltd. is positioned to support projects that require more than individual panel supply. Its integrated approach can connect cleanroom design, manufacturing, delivery, installation, and engineering coordination.
For pharmaceutical, healthcare, electronics, laboratory, and industrial customers, the most effective procurement strategy is to evaluate the entire lifecycle of the system. A properly selected and professionally installed lightweight cleanroom panel can support faster construction, lower structural demand, cleaner project execution, and efficient long-term maintenance.
References
1. Pharma United Co., Ltd., Paper Honeycomb Cleanroom Panel Product Information.
2. Pharma United Co., Ltd., Cleanroom Design, Manufacturing, and Installation Company Information.
3. International Organization for Standardization, ISO 14644 Series, Cleanrooms and Associated Controlled Environments.
4. European Commission, Guidelines for Good Manufacturing Practice for Medicinal Products.
5. United States Food and Drug Administration, Guidance for Industry: Sterile Drug Products Produced by Aseptic Processing.
6. American Society of Heating, Refrigerating and Air-Conditioning Engineers, Handbook Guidance for HVAC Applications in Healthcare and Cleanroom Facilities.
7. International Building Code, Provisions Relating to Interior Construction, Fire Performance, and Structural Design.
8. General technical literature on sandwich panels, honeycomb structures, cleanroom construction, surface finishes, and hygienic design.
Product: Paper Honeycomb Cleanroom Panel



-
Mobile
+86-177 1554 8238
-
E-mail
chin@pharma-united.com
-
Address
No.58 Beiyuan Road, Dianshanhu Town, Kunshan City, Jiangsu Province, China
Copyright © Pharma United Co., Ltd. Rights Reserved.
OEM/ODM Cleanroom Engineering Solution Manufacturers
