

 English
 русский
 Français
 Español
 عربى
عربى
Rockwool Cleanroom Panels: Fire-Safe, Durable, and Efficient Solutions for Controlled Environments
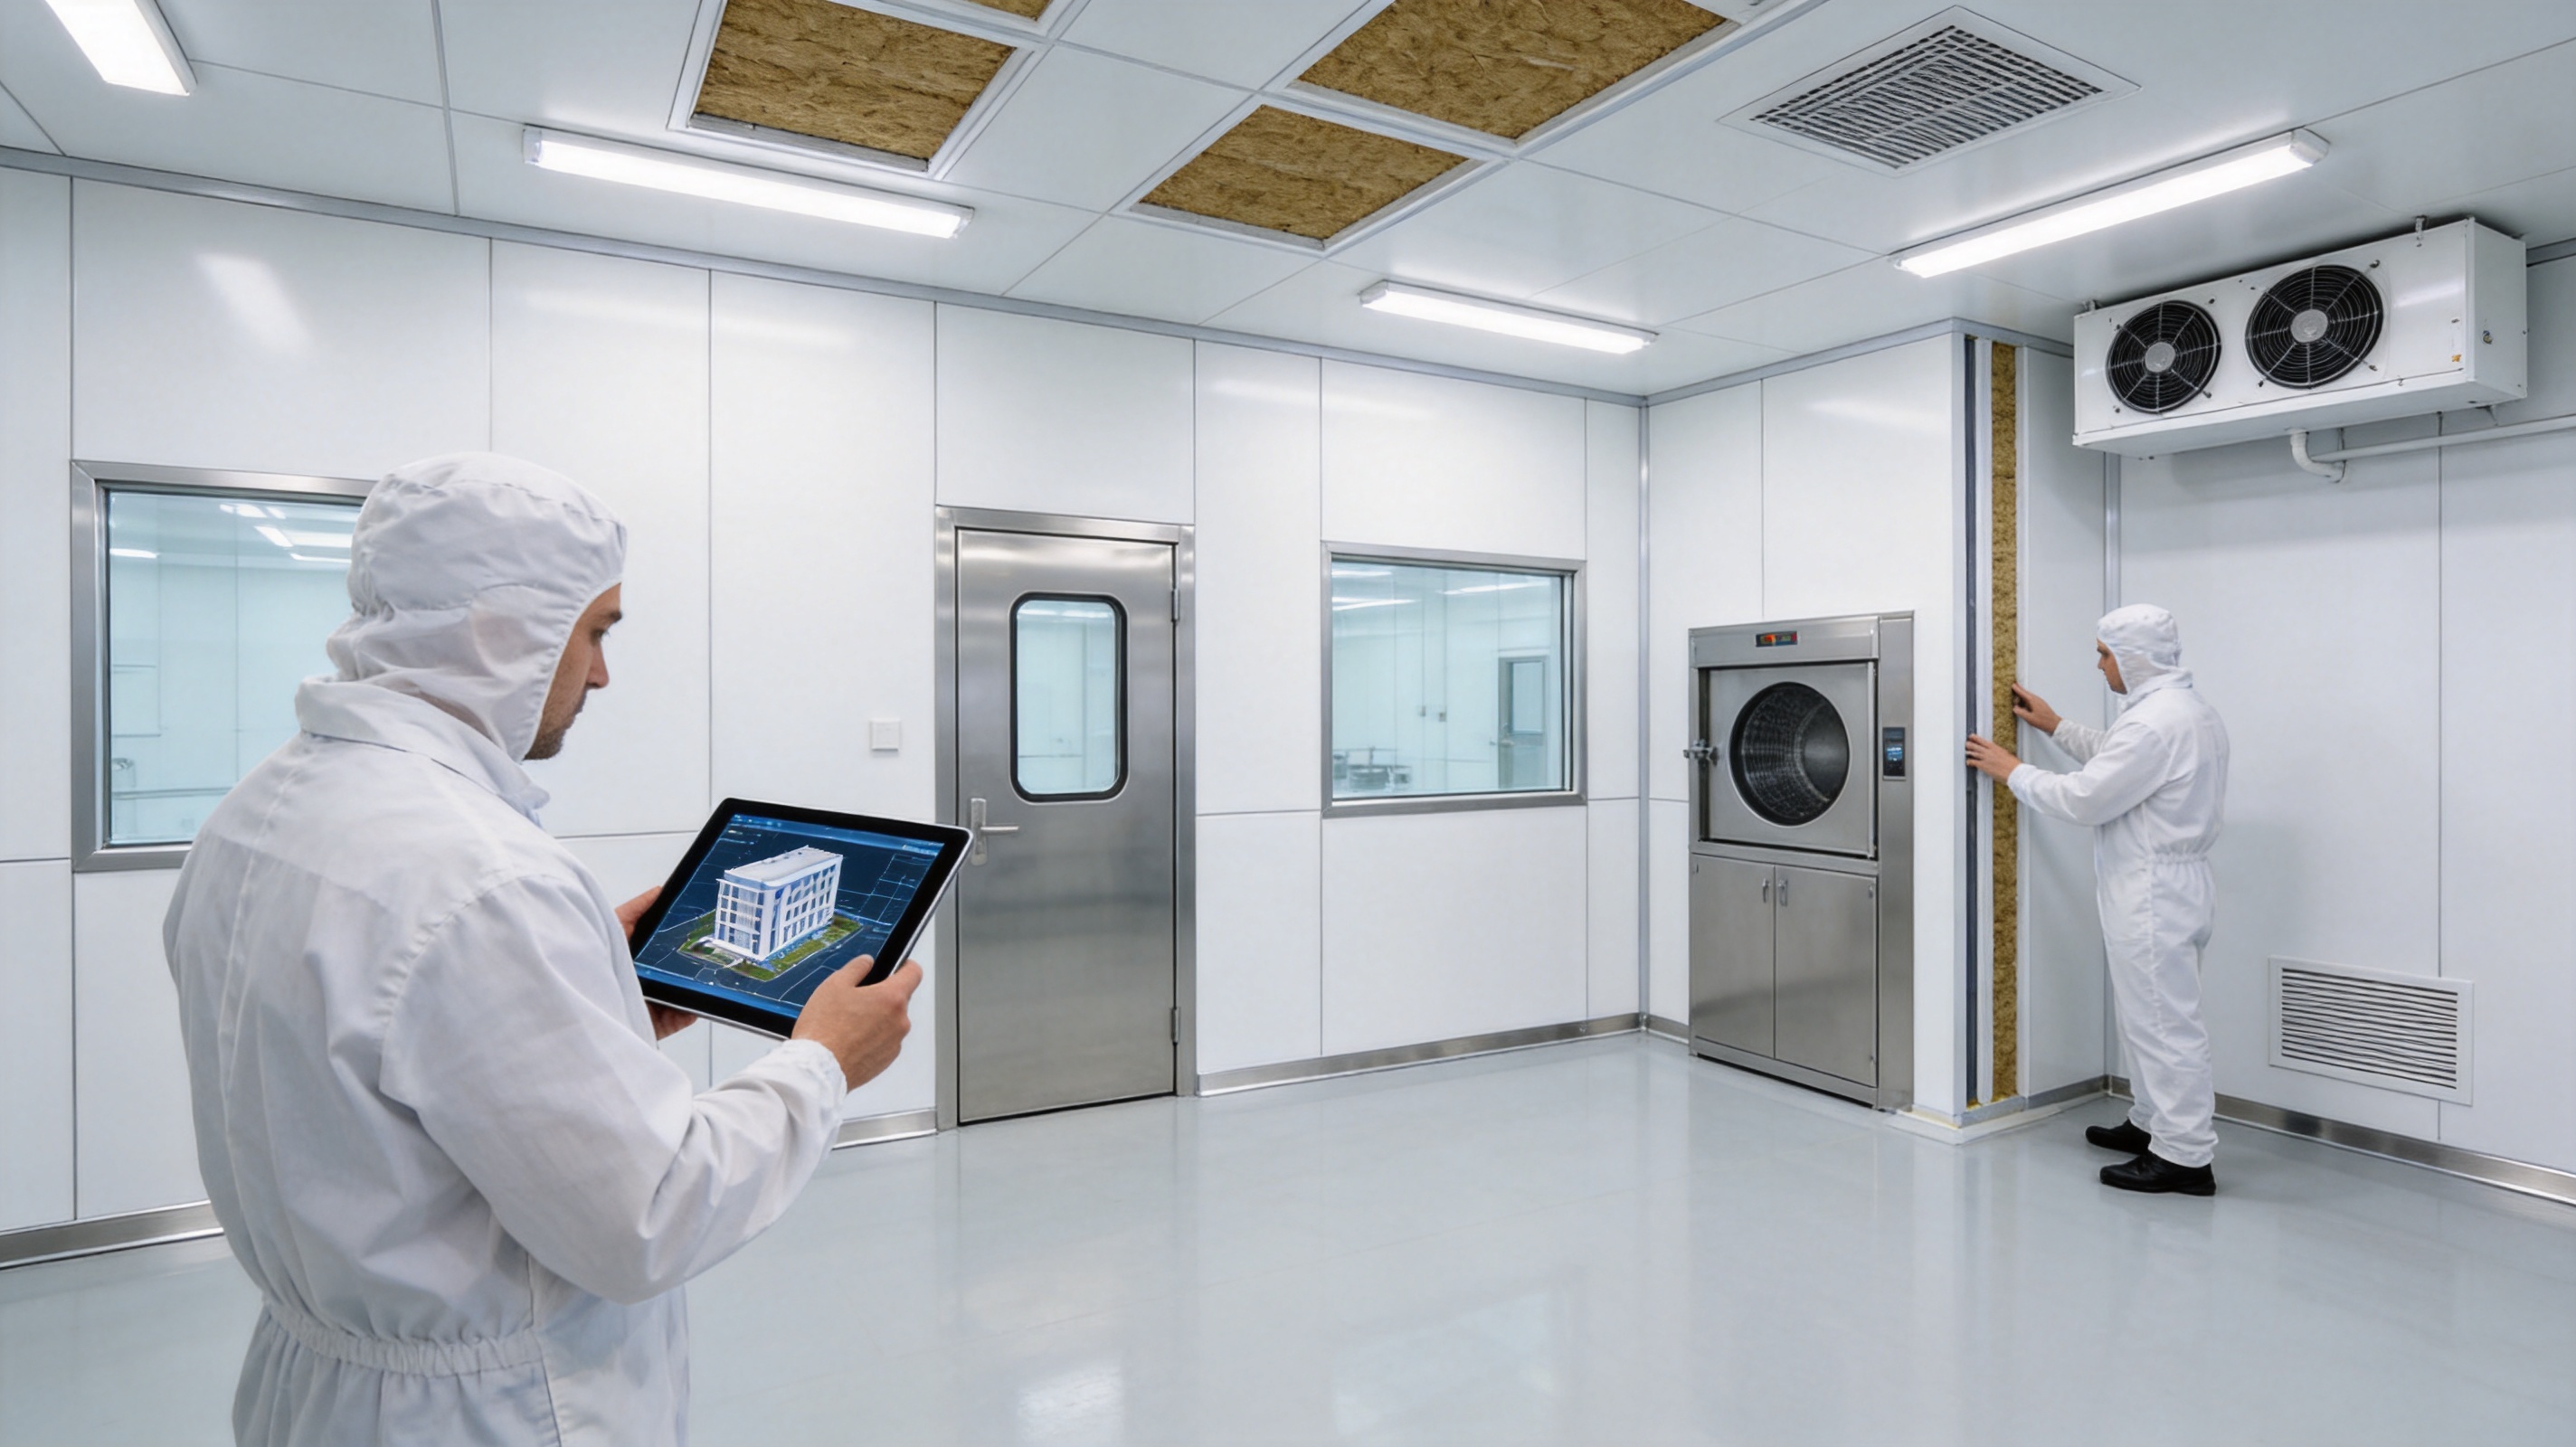
Cleanroom construction requires more than ordinary wall and ceiling materials. Every component must support contamination control, temperature stability, cleanability, fire safety, durability, and efficient installation. Among the available enclosure systems, rockwool cleanroom panels provide a balanced solution for projects that demand strong thermal and acoustic performance together with high fire resistance and reliable structural behavior.
A rockwool cleanroom panel is a factory-manufactured sandwich panel designed for cleanroom walls, ceilings, partitions, and related controlled-environment applications. Its core is made from rockwool, while the external surfaces can be produced with materials such as PPGI, HPGI, stainless steel, HPL, or specialized Asepticlean finishes. This combination creates a rigid, insulated, and hygienic building component that can be adapted to pharmaceutical, healthcare, food-processing, electronics, laboratory, and industrial facilities.
The performance of a cleanroom is influenced by the complete building envelope. Air-handling equipment, filtration, pressure control, doors, windows, lighting, and operating procedures are all important, but the panel system forms the physical boundary that separates the controlled environment from surrounding areas. A well-designed panel system helps maintain the required conditions while reducing heat transfer, limiting noise transmission, simplifying cleaning, and improving long-term operational reliability.
What Is a Rockwool Cleanroom Panel?
A rockwool cleanroom panel is a prefabricated composite panel consisting of a mineral wool core bonded or assembled between protective surface sheets. The rockwool core is manufactured from mineral fibers produced from natural rock and other mineral-based raw materials. The resulting material is lightweight compared with solid masonry while still providing useful fire, acoustic, and insulation properties.
The panel’s outer surfaces perform several functions. They protect the core from impact, moisture, abrasion, and contamination. They also create the visible cleanroom finish and provide a surface that can be detailed around doors, windows, lighting fixtures, service penetrations, and ceiling suspension systems. Depending on the application, the surface may be selected for corrosion resistance, chemical resistance, visual appearance, cleanability, or compatibility with a specific sanitation regime.
Typical panel thicknesses include 50 millimeters, 75 millimeters, and 100 millimeters, while 60-millimeter and 80-millimeter options may also be available for projects requiring a more specific balance between insulation, space utilization, and structural requirements. Surface thicknesses of 0.6 millimeter and 0.8 millimeter are available for different performance expectations.
The panel system is not simply a flat board. A complete installation normally includes joint profiles, corner details, ceiling supports, connection components, flashings, sealants, doors, windows, access panels, and service integration details. The effectiveness of the finished cleanroom therefore depends on both panel quality and engineering discipline during design and installation.
Why Rockwool Is Used as the Core Material
Rockwool is selected for cleanroom applications because it provides a combination of characteristics that can be difficult to achieve with a single alternative core. Its principal advantages include fire resistance, thermal insulation, sound absorption, dimensional stability, and mechanical support within a composite panel.
Fire Resistance
Fire safety is one of the most important reasons for considering a rockwool core. Mineral wool is inherently noncombustible compared with many organic insulation materials. It does not function as a readily available fuel source in the same way as polymeric foams, and it can help slow the movement of heat through a panel assembly.
This characteristic is valuable in pharmaceutical plants, hospitals, laboratories, food-processing facilities, and industrial buildings where fire protection is a major part of the risk-management strategy. A rockwool panel does not replace a complete fire-protection system, and its actual fire performance depends on the complete assembly, surface materials, joint construction, support system, and tested configuration. Nevertheless, the mineral core offers an important foundation for designing fire-conscious cleanroom enclosures.
Thermal Insulation
Cleanrooms often require stable temperature and humidity conditions. Uncontrolled heat transfer through walls and ceilings increases the load on heating, ventilation, and air-conditioning systems. It can also make it more difficult to maintain uniform conditions between adjacent rooms.
The rockwool core reduces heat transfer through the panel and helps separate spaces with different temperature requirements. This can support more stable operation and may contribute to lower energy consumption when the enclosure is properly designed, sealed, and integrated with the HVAC system. Panel thickness should be selected according to the project’s thermal calculations rather than chosen solely on the basis of nominal size.
Sound Insulation and Absorption
Cleanroom facilities may contain air-handling units, pumps, compressors, packaging lines, production equipment, and personnel traffic. Excessive noise can affect worker comfort, communication, maintenance activities, and the overall suitability of the facility.
Rockwool fibers can help reduce sound transmission through the panel assembly. The level of acoustic performance depends on the panel construction, surface sheets, joints, room geometry, doors, windows, penetrations, and adjacent building elements. When these details are properly coordinated, rockwool panels can contribute to a quieter and more productive working environment than a basic uninsulated partition.
Structural Stability
A cleanroom panel must remain stable during transportation, installation, operation, cleaning, and maintenance. The core provides internal support to the surface sheets and contributes to the stiffness of the composite panel. The final structural performance depends on panel dimensions, surface thickness, joint design, suspension or framing arrangements, wind or pressure loads, service loads, and the spacing of supports.
For ceilings in particular, engineering review is essential. Ceiling panels may need to accommodate lighting fixtures, air-supply terminals, filters, sprinklers, cable trays, and maintenance access. Loads should be transferred through suitable support components rather than applied directly to a panel without verification.
Surface Finish Options for Different Cleanroom Requirements
The surface finish determines much of the panel’s cleanability, appearance, chemical resistance, and compatibility with the operating environment. The availability of several surface options allows the same basic rockwool core concept to serve different project categories.
PPGI Surface
PPGI, or pre-painted galvanized iron, offers a practical balance of appearance, corrosion protection, cost, and availability. It is commonly considered for general industrial cleanrooms, warehouses, auxiliary rooms, packaging areas, and controlled production spaces where the cleaning regime is moderate and the environment is not highly corrosive.
Color and coating selection can be coordinated with the facility’s visual standards. A smooth, light-colored finish can improve the perception of cleanliness and assist with visual inspection. The surface should be protected from deep scratches, and any damage should be repaired according to the applicable maintenance procedure.
HPGI Surface
HPGI, or hot-dip galvanized iron, provides a galvanized metal surface suitable for applications where corrosion protection is important. It may be used in areas where the panel will receive a compatible coating or where the galvanized surface meets the requirements of a secondary space.
The suitability of HPGI depends on the environmental conditions, cleaning chemicals, humidity level, and required appearance. A project specification should clearly identify whether the surface is intended to remain galvanized or receive an additional finish.
Stainless Steel Surface
Stainless steel, including SS304, is frequently selected for demanding hygienic applications. It offers a durable, smooth, and corrosion-resistant surface that can withstand frequent cleaning when properly specified and maintained. Stainless steel is particularly relevant to pharmaceutical production, healthcare facilities, food and beverage processing, laboratories, and areas exposed to moisture or cleaning agents.
The choice of stainless steel grade and finish should be based on the chemical environment and sanitation program. Surface texture, weld or joint treatment, corner detailing, and protection during installation all influence the long-term performance of the finished enclosure.
HPL Surface
HPL, or high-pressure laminate, can provide a cleanable and visually consistent finish with useful resistance to abrasion and routine wear. It is often considered for areas where appearance, durability, and easy cleaning are important. HPL can also support design coordination across walls, doors, furniture, and other interior components.
As with all surface materials, the selected HPL grade must be compatible with the intended cleaning agents, disinfectants, temperature range, and humidity conditions. Detailed edge and joint treatment is important because exposed edges or poorly sealed interfaces may become difficult to clean.
Asepticlean Surface
An Asepticlean surface is intended for applications that place a strong emphasis on hygienic performance and simplified cleaning. Such specialized finishes may be considered for pharmaceutical, medical, biotechnology, and other controlled environments where smooth, low-contamination surfaces are required.
The surface selection should be evaluated together with the entire room system. A premium surface cannot compensate for open joints, damaged coatings, unsealed penetrations, or poorly designed corners. Hygienic performance is achieved through the coordination of materials, geometry, installation quality, cleaning procedures, and maintenance controls.
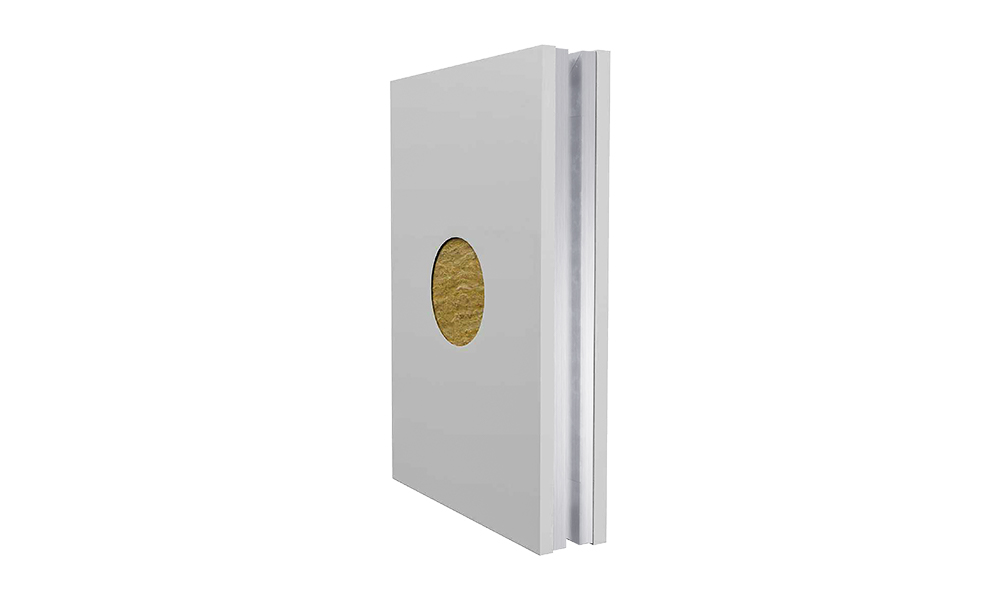
Rockwool Cleanroom Panel
Key Product Parameters
The following parameters summarize the available configuration range for the rockwool cleanroom panel. Final specifications should be confirmed according to the project’s room classification, fire strategy, thermal calculations, structural design, cleaning program, and local regulatory requirements.
| Parameter | Available or Typical Value | Design Consideration |
|---|---|---|
| Core material | Rockwool | Provides fire resistance, insulation, acoustic performance, and composite support. |
| Panel thickness | 50 mm, 75 mm, 100 mm | Selected according to thermal, structural, acoustic, and space requirements. |
| Additional thickness options | 60 mm, 80 mm | Useful when the project requires intermediate performance or dimensional coordination. |
| Surface finish | HPL, HPGI, PPGI, SS304, Asepticlean | Chosen according to hygiene, corrosion, chemical, appearance, and durability requirements. |
| Surface thickness | 0.6 mm, 0.8 mm | Selected according to impact exposure, handling, rigidity, and project specifications. |
| Primary applications | Cleanroom walls, partitions, and ceilings | Suitable for pharmaceutical, healthcare, industrial, laboratory, and controlled production areas. |
| Panel form | Factory-manufactured sandwich panel | Supports consistent dimensions, faster installation, and controlled production quality. |
The density of the rockwool core should be confirmed for each project because the appropriate value may vary according to panel span, required stiffness, fire strategy, acoustic target, handling method, and supporting arrangement. Rather than treating density as an isolated figure, designers should review the complete tested and engineered panel assembly.
Advantages Compared with Alternative Cleanroom Panel Systems
Cleanroom panels may use different core materials, including aluminum honeycomb, paper honeycomb, polyurethane, polyisocyanurate, expanded polystyrene, mineral wool, or other composite constructions. Each has an appropriate area of use. Rockwool panels are attractive when fire performance, acoustic control, and mineral-based insulation are priorities.
Compared with Organic Foam Cores
Polymeric foam cores can provide effective thermal insulation and low weight. However, some project owners may prefer a mineral-based core where noncombustibility and fire-conscious construction are important. Rockwool reduces dependence on an organic insulation material within the panel and can provide a stronger foundation for fire-resistance planning.
The comparison should not be reduced to a single feature. Foam-based panels may have advantages in certain thermal or weight-sensitive applications, while rockwool panels can be favored for fire and acoustic requirements. The correct selection depends on the risk profile, building code, room use, and required certification.
Compared with Honeycomb Panels
Honeycomb panels are often valued for their low weight and smooth surfaces. They may be suitable for specific modular or high-strength applications. Rockwool panels, however, provide a solid mineral fiber core with different fire, thermal, and acoustic characteristics. Where noise reduction and fire safety are prominent concerns, rockwool may offer a more suitable balance.
Honeycomb and rockwool systems also differ in the way they accommodate impact, penetrations, support details, and maintenance. A careful technical comparison should include the full life cycle rather than only purchase price or panel weight.
Compared with Conventional Masonry Walls
Masonry construction can provide mass and durability, but it generally requires more wet work, longer construction time, additional finishing, and greater site coordination. It may also be more difficult to modify after completion. Factory-manufactured cleanroom panels create a more controlled and adaptable enclosure system.
Panel construction can reduce the amount of on-site plastering, painting, and curing. It also allows services and room layouts to be coordinated through modular details. When a facility must be expanded, reconfigured, or upgraded, a panel system may provide greater flexibility than permanent masonry.
Compared with Basic Metal Partitions
Uninsulated metal partitions may have a lower initial material cost, but they offer limited thermal and acoustic performance. They may also require separate insulation, lining, or finishing work. Rockwool sandwich panels combine several functions in one prefabricated product, helping simplify the enclosure design and reducing the number of separate construction operations.
Cleanroom Applications
Pharmaceutical Manufacturing
Pharmaceutical manufacturing areas require carefully controlled air quality, pressure relationships, temperature, humidity, and cleaning procedures. Rockwool panels can be used for production rooms, dispensing areas, preparation rooms, packaging spaces, changing rooms, airlocks, corridors, and technical areas.
For higher-grade rooms, surface finish and joint design must be selected to support the applicable cleaning and disinfection program. Doors, windows, pass boxes, return-air grilles, and service penetrations should be coordinated with the panel layout so that the final room has minimal ledges, gaps, and difficult-to-clean interfaces.
Healthcare and Hospital Areas
Hospitals and healthcare facilities include operating rooms, treatment rooms, laboratories, sterile storage spaces, isolation rooms, and preparation areas. These rooms may require different levels of hygiene, fire protection, sound control, and impact resistance.
Rockwool panels can support the development of clean, durable, and maintainable spaces. Stainless steel or specialized hygienic surfaces may be appropriate in demanding rooms, while coated metal or HPL may be suitable in supporting areas. The system can also assist with acoustic separation between patient areas, technical spaces, and circulation routes.
Food and Beverage Processing
Food-processing environments are exposed to frequent washing, humidity, temperature changes, and cleaning chemicals. The panel surface and joint system must therefore be selected with careful attention to moisture management and sanitation.
Stainless steel and other corrosion-resistant finishes may be appropriate for wet or aggressive zones. Rockwool provides insulation and fire-related benefits, while the surface material provides the cleanable barrier. Drainage, floor-to-wall junctions, ceiling details, and equipment penetrations must be engineered as part of the complete hygienic room design.
Electronics and Precision Manufacturing
Electronics, optics, and precision manufacturing facilities may require control of airborne particles, temperature, humidity, electrostatic conditions, and vibration. The smooth panel surfaces and sealed construction help form a controlled enclosure, while the insulated core assists in maintaining stable indoor conditions.
The final solution may need additional provisions for grounding, antistatic surfaces, specialized flooring, equipment isolation, and process exhaust. Rockwool panel selection should therefore be integrated with the production process rather than treated as an independent architectural decision.
Laboratories and Research Facilities
Laboratories may include chemical handling, biological research, sample preparation, testing, and controlled storage. Different rooms may have different requirements for fire resistance, chemical resistance, pressure control, and acoustic separation.
The panel system can be adapted to support these varying requirements when the surface material, joint sealant, service penetrations, and ventilation interfaces are correctly selected. Where aggressive chemicals are used, compatibility information should be confirmed before finalizing the surface specification.
Modular Cleanrooms and PODs
Rockwool cleanroom panels are also suitable for modular cleanrooms and POD-style controlled spaces. Modular construction benefits from factory-produced components, repeatable dimensions, rapid assembly, and the ability to relocate or extend the room system.
In a modular project, panel dimensions and connection details should be standardized as early as possible. This allows the production team to prepare repeatable components and enables the site team to install walls, ceilings, doors, windows, and service interfaces in an organized sequence.
Advanced Manufacturing and Quality-Control Strengths
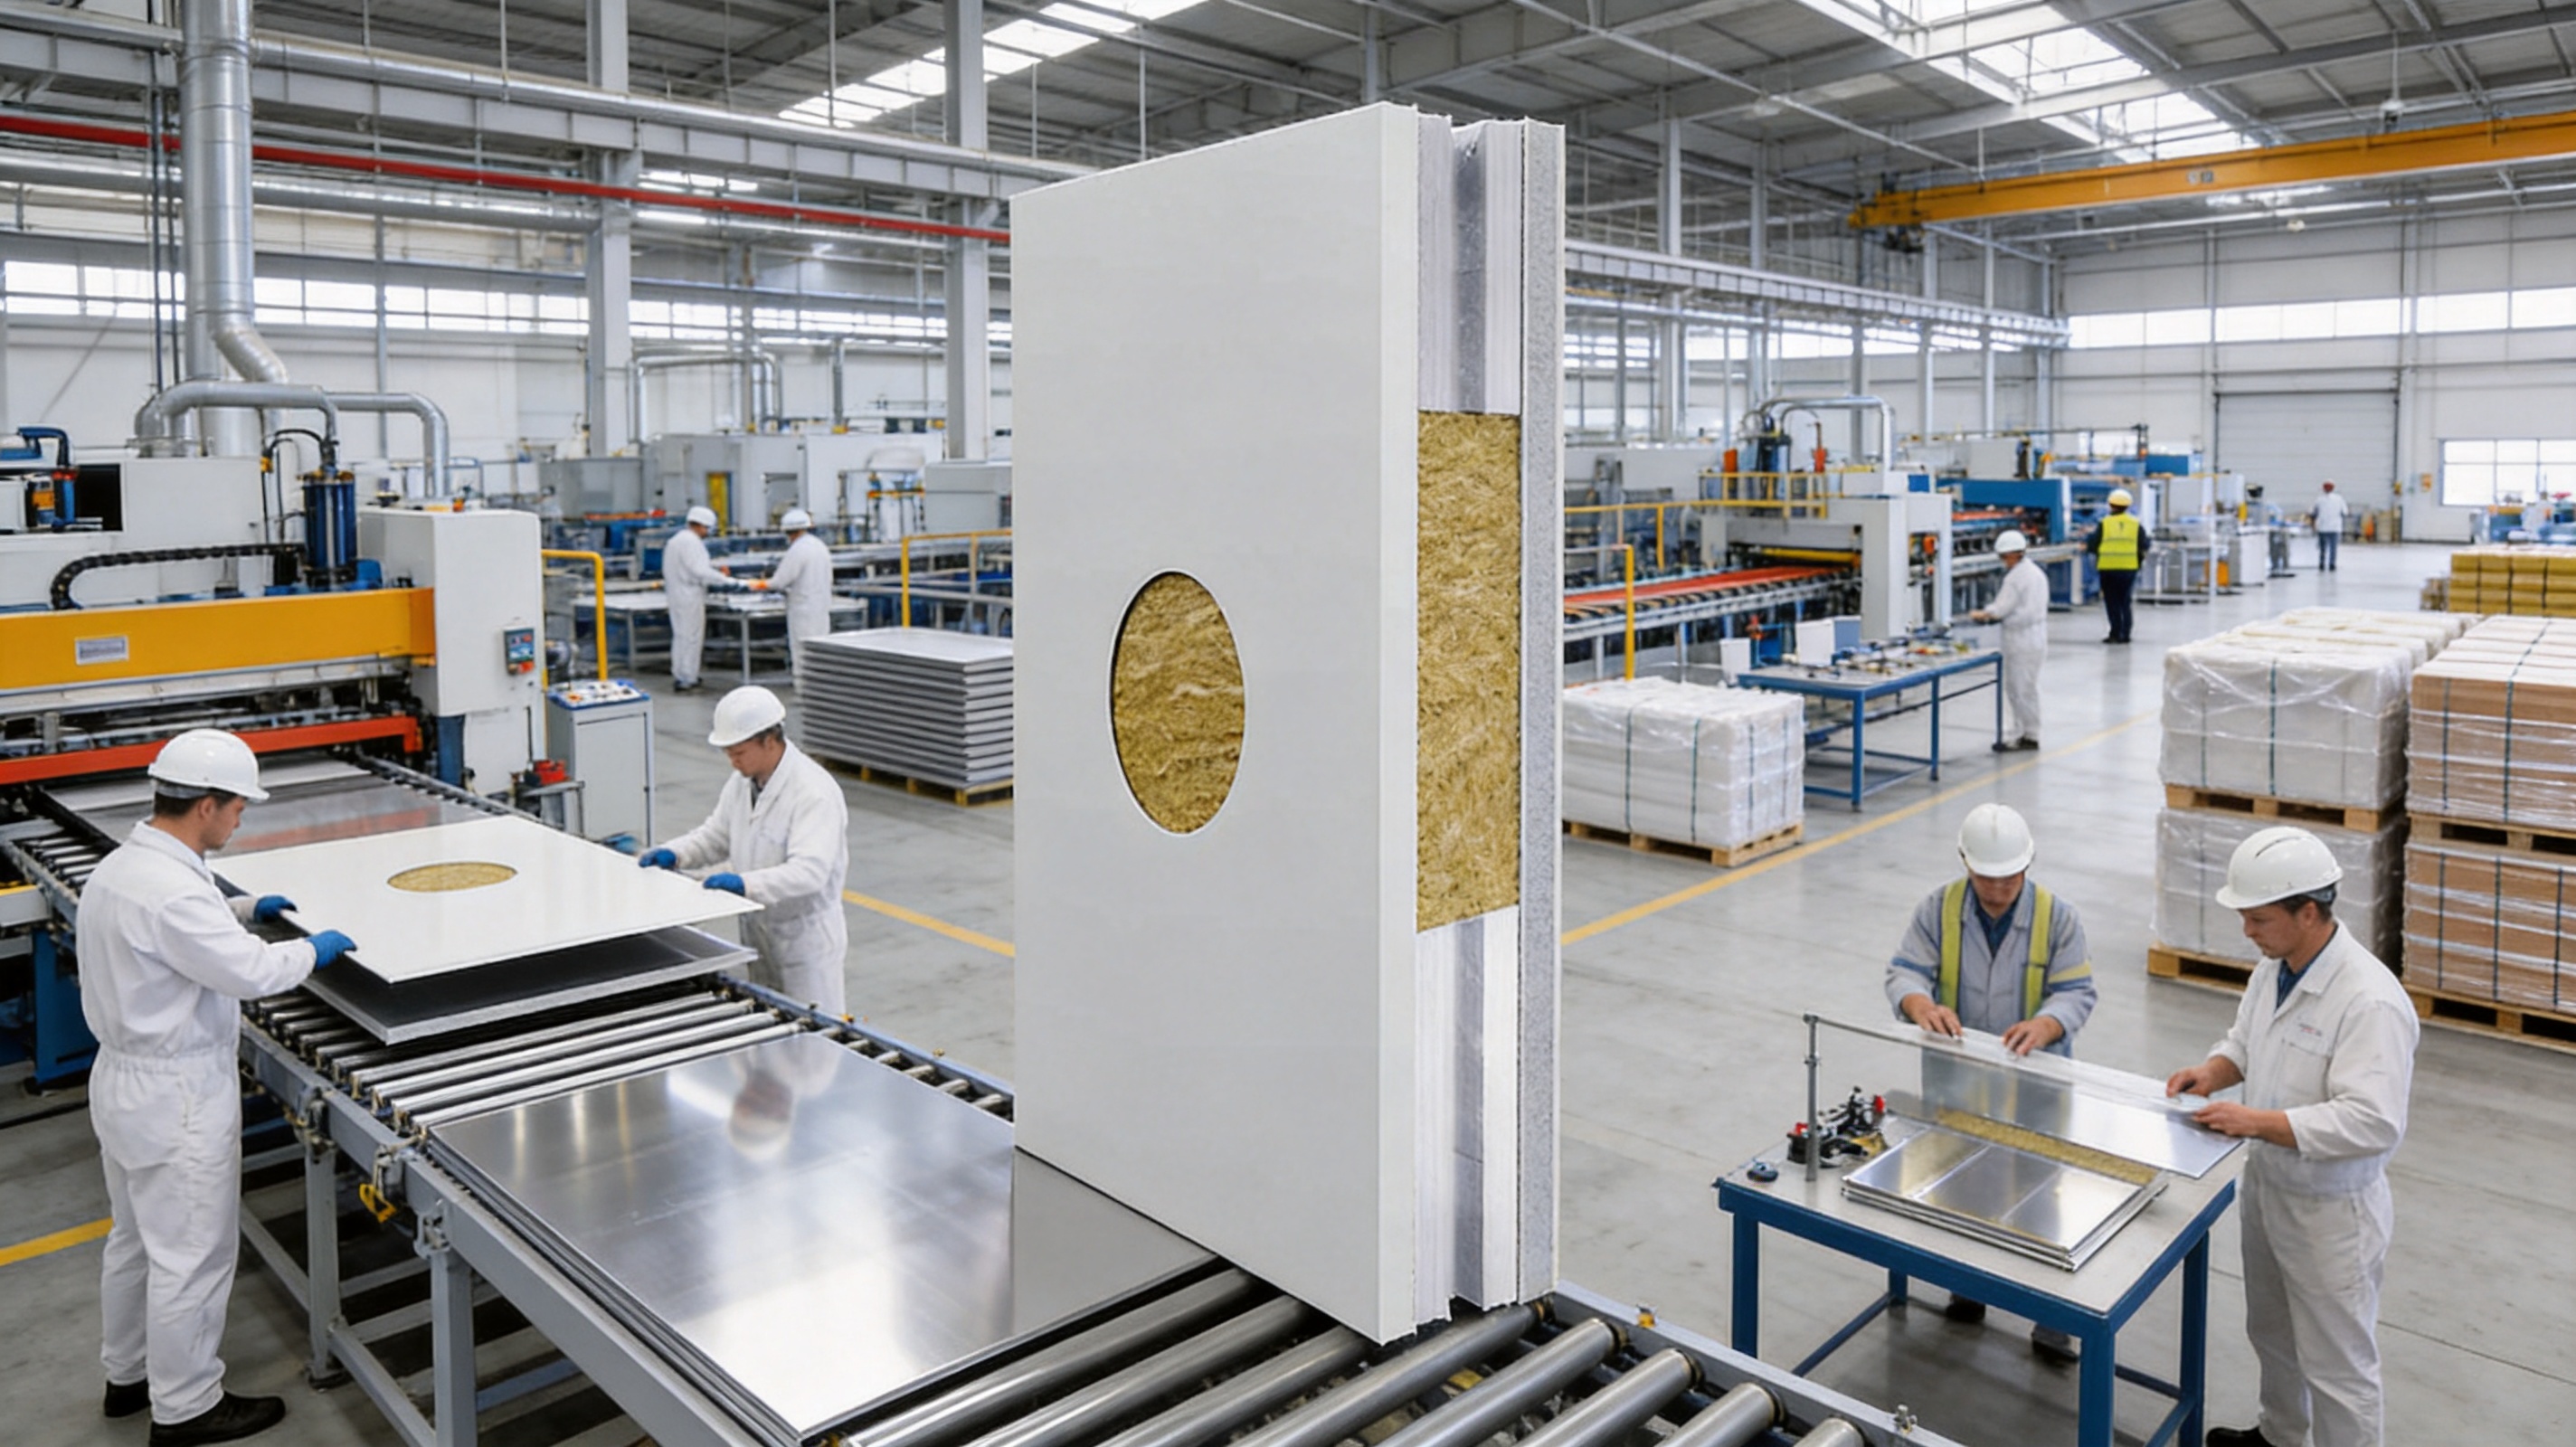
The quality of a cleanroom panel is strongly influenced by manufacturing consistency. A panel may look simple, but reliable performance depends on accurate cutting, proper material preparation, correct core placement, controlled bonding or assembly, dimensional inspection, surface protection, and careful packaging.
Factory-Based Production
Factory manufacturing provides a more controlled environment than unrestricted site fabrication. Core materials, surface sheets, profiles, adhesives, and related components can be received, stored, inspected, and processed according to defined procedures. Controlled production helps reduce variation between panels and improves the repeatability of wall and ceiling installation.
A dedicated manufacturing facility also supports organized workflow planning. Cutting, forming, assembly, inspection, finishing, and packing can be arranged in a logical sequence. This improves material handling and makes it easier to identify potential defects before products leave the factory.
Material Preparation and Verification
Before assembly, metal sheets and core materials should be checked for dimensions, surface condition, contamination, moisture exposure, and visible damage. Correct material identification is especially important when a project includes several surface finishes or different panel thicknesses.
Material verification helps prevent the substitution of an incorrect surface or core specification. It also supports traceability when panels are produced for multiple rooms with different hygiene, corrosion, or fire requirements.
Precision Cutting and Dimensional Control
Panel dimensions must match the approved shop drawings and the modular coordination of the cleanroom. Accurate cutting helps reduce excessive joint gaps, minimizes site trimming, and improves the alignment of corners, doors, windows, and ceiling grids.
Dimensional checks may include panel length, width, thickness, squareness, edge condition, surface flatness, and joint compatibility. Consistency in these areas supports faster installation and a cleaner final appearance.
Controlled Core Assembly
The rockwool core must be positioned consistently within the panel. Uneven placement, compression, gaps, or damaged edges can affect the fit and performance of the finished product. A controlled assembly process helps ensure that the core remains properly supported by the surface sheets.
The core specification should be matched to the project requirements. Density, fiber orientation, panel thickness, and support spacing may affect the panel’s handling characteristics, rigidity, acoustic behavior, and thermal performance. These variables should be reviewed as part of the product design rather than adjusted informally during installation.
Bonding and Composite Integrity
Where bonding is used, surface preparation, adhesive application, pressure, curing time, and environmental conditions are important. Inadequate bonding may result in delamination, movement, or local surface irregularities. A disciplined production process helps maintain the integrity of the composite assembly.
Production controls should be supported by visual inspection and, where applicable, documented testing. The specific inspection program should reflect the panel design, applicable standards, and project quality plan.
Surface Protection
Finished panels should be protected from scratches, dents, moisture, and contamination during storage and transportation. Protective film or other suitable packaging methods may be used, particularly for stainless steel, coated surfaces, and HPL finishes.
Protection should remain in place for as long as practical during construction, but it must be removed before final cleaning and commissioning. Leaving adhesive residue or protective material on the surface for too long can create additional cleaning problems.
Production Capacity and Project Coordination
A manufacturing organization with substantial production capacity can support large projects, repeat orders, and phased delivery schedules. The manufacturer described in the supplied company information operates a 20,000-square-meter factory, has more than 60 staff members, and reports an annual output of more than 1,000 40HQ containers. These capabilities are relevant to projects that require coordinated production of panels, doors, windows, HVAC-related components, and cleanroom equipment.
Capacity alone does not guarantee quality. It must be combined with production planning, engineering review, material control, inspection, packaging, and communication with the project team. The benefit of an established production base is that these activities can be organized within a repeatable system rather than managed as isolated site tasks.
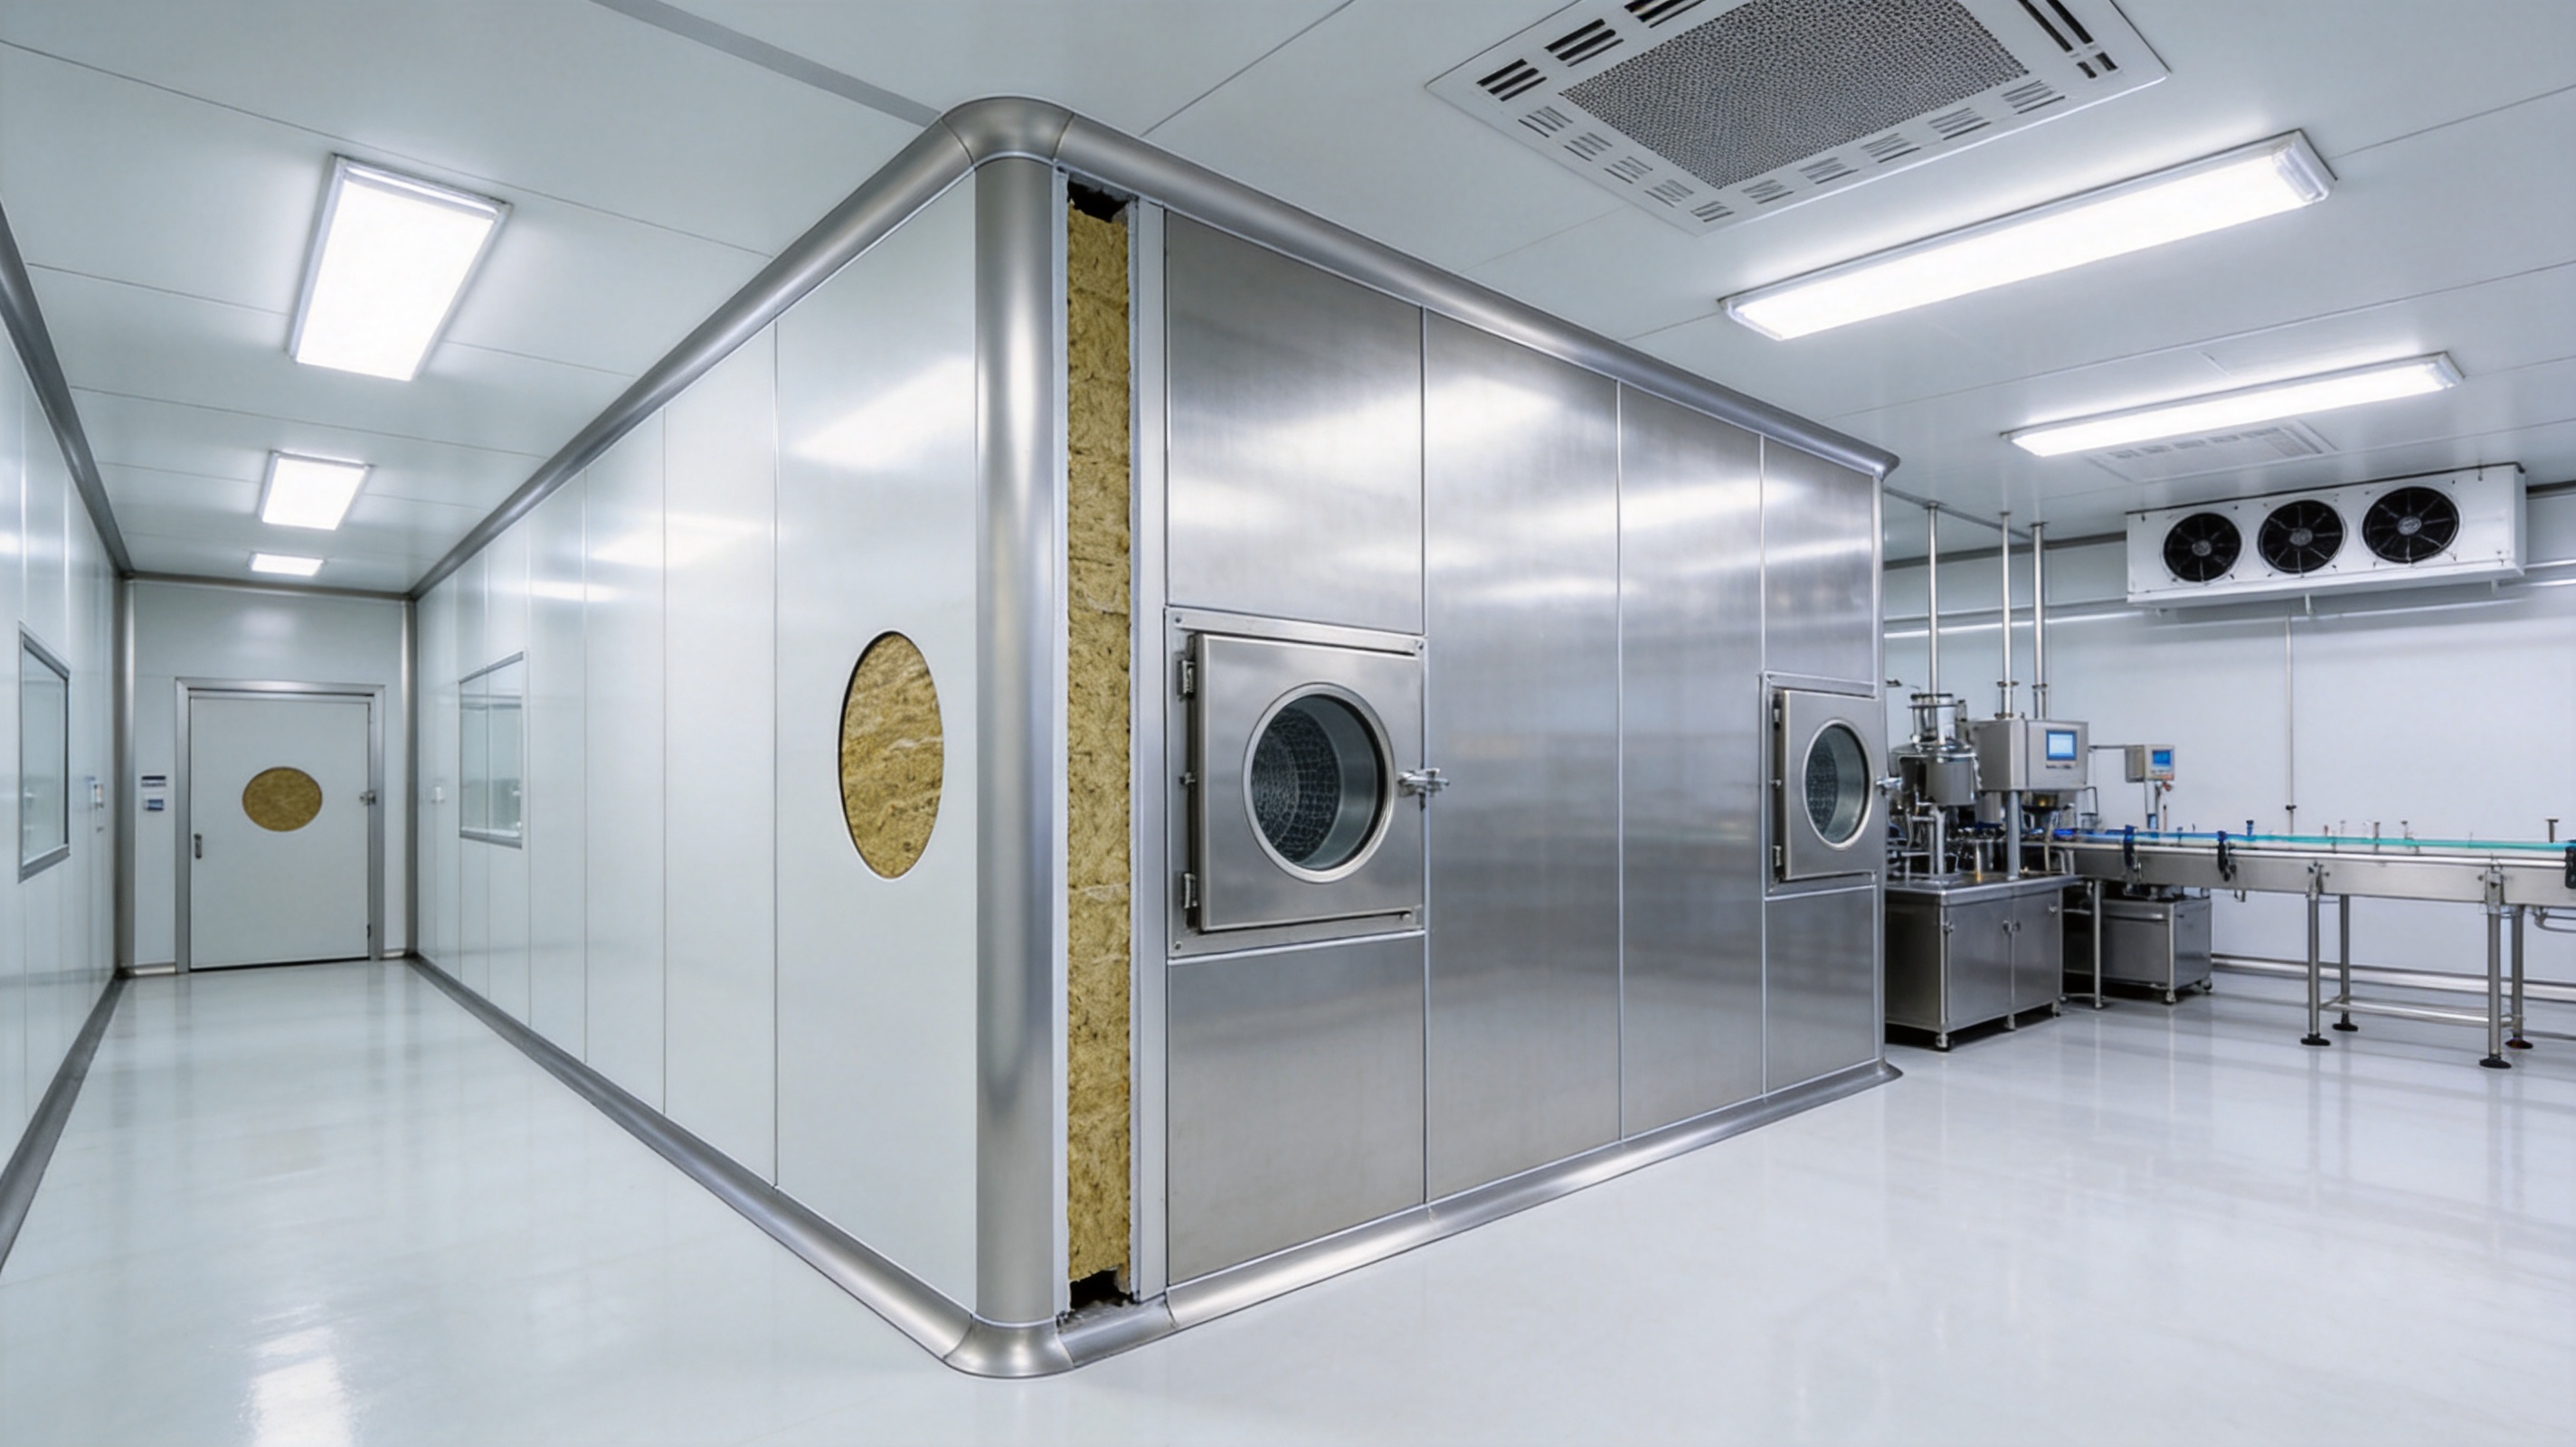
Engineering, BIM, and Turnkey Project Support
Cleanroom panel selection is only one part of a successful project. The enclosure must be coordinated with airflow, pressure cascades, lighting, electrical systems, fire protection, process utilities, equipment, flooring, and access control. Engineering support helps transform panel dimensions and surface options into a complete and buildable room system.
Design Development
Design development normally begins with the owner’s process requirements, room classifications, personnel and material flows, equipment layouts, temperature and humidity targets, cleaning procedures, and applicable regulations. These inputs determine the panel thickness, surface finish, joint concept, ceiling system, door configuration, and service integration requirements.
At this stage, it is useful to divide the facility into areas with different risk and performance requirements. A production room may require a more durable and hygienic surface than a technical corridor. A wet-processing room may require greater corrosion resistance than a dry packaging room. A fire-rated separation may require a specific tested assembly.
BIM Visualization
Building Information Modeling can improve coordination between architecture, structure, mechanical systems, electrical systems, and equipment. Three-dimensional visualization helps identify conflicts before manufacturing and installation begin.
For panel systems, BIM can be used to coordinate wall lengths, ceiling modules, door and window openings, return-air paths, lighting, filters, sprinklers, cable trays, and service penetrations. This can reduce rework and improve the accuracy of the manufacturing schedule.
Shop Drawings and Manufacturing Data
Approved shop drawings should define panel reference numbers, dimensions, surface finishes, openings, joint details, corner conditions, ceiling support points, and interfaces with other systems. A clear drawing package allows the factory to manufacture the required components and enables installers to identify each panel correctly at the site.
Manufacturing data should be controlled through revision management. Changes to room dimensions, equipment layouts, or surface specifications should be reviewed before production. This is especially important for projects with multiple buildings or phased construction.
On-Site Installation
Cleanroom installation requires a clean, organized, and protected work area. Panels should be stored on suitable supports and protected from moisture, impact, and unnecessary handling. Installers should use appropriate tools to avoid damaging the surface finish.
Walls should be aligned and securely connected, with joints sealed according to the approved detail. Corners, wall-to-ceiling connections, wall-to-floor connections, doors, windows, and service openings require particular attention. Small gaps or damaged sealants can create contamination traps and may affect pressure control.
The engineering team described in the supplied company information has more than ten years of average on-site experience and supports full installation services. This type of field experience is valuable because cleanroom quality is determined not only by the factory product but also by how the system is installed, sealed, protected, and commissioned.
Installation and Detailing Principles
Wall Alignment
Panel walls should be installed according to established reference lines and elevations. Alignment should be checked continuously rather than corrected only after several panels have been installed. Accurate alignment improves the appearance of the room and reduces stress on doors, windows, ceiling connections, and corner profiles.
Joint Sealing
Joints should be designed to limit air leakage, dust accumulation, and moisture penetration. The appropriate sealant must be compatible with the surface material and cleaning chemicals. Application should be continuous and free from voids, bubbles, or unintentional breaks.
Sealant finishing is also important. Excess material can create ledges, while insufficient material can leave an open joint. A smooth and properly tooled joint is easier to inspect and clean.
Corner and Floor Details
Internal corners should minimize sharp ledges and difficult-to-clean recesses. Where the cleanroom classification or sanitation regime requires it, coved or radiused details may be considered. The wall-to-floor interface must be coordinated with the flooring system to prevent gaps and support effective cleaning.
Ceiling Integration
Ceiling panels must be coordinated with filters, lighting fixtures, sprinklers, maintenance access, and air-return components. Any ceiling opening should be reinforced or supported according to the engineering design. Equipment should not be suspended from a panel unless the system has been specifically designed and verified for that load.
Service Penetrations
Electrical conduits, pipes, ducts, cables, and process services should pass through planned openings whenever possible. Uncontrolled site drilling can damage the core, surface, or vapor-control strategy. Penetrations should be fitted with suitable sleeves, trims, gaskets, or sealants to maintain a cleanable and controlled interface.
Protection During Construction
Even a high-quality surface can be damaged by construction traffic, ladders, tools, welding sparks, dust, or chemical spills. Protective measures should be maintained until heavy work is complete. The project team should establish a repair procedure for scratches, dents, coating damage, and compromised sealant.
Cleaning, Maintenance, and Long-Term Performance
Rockwool cleanroom panels are designed to support hygienic and controlled environments, but their long-term performance depends on routine maintenance. Cleaning procedures should be based on the selected surface finish and the chemicals approved for the facility.
Cleaning personnel should use compatible detergents, disinfectants, cloths, and tools. Abrasive materials can damage coatings or create microscopic scratches that hold contamination. Stainless steel surfaces should be cleaned according to the grain direction where applicable, and aggressive chemicals should not be left on the surface longer than permitted.
Routine inspections should check for damaged surface sheets, open joints, loose trims, corrosion, impact marks, sealant deterioration, and contamination at corners or penetrations. Small defects should be corrected promptly. A minor opening can become more serious if moisture enters the panel system or if pressure cycling causes the joint to move.
Maintenance teams should also inspect the relationship between the panels and other systems. Door closers, interlocks, pass boxes, lighting fixtures, filters, and service equipment can place movement or loads on the enclosure. Any modification should be reviewed to ensure that the panel’s hygienic and structural performance is not compromised.
How to Select the Correct Panel Configuration
Step One: Define the Room Function
Start by identifying what will happen in each room. A sterile production space, laboratory, changing room, warehouse, and technical corridor may all require different panel configurations. Room use determines the likely cleaning frequency, chemical exposure, impact risk, humidity, temperature, and fire requirements.
Step Two: Establish the Environmental Conditions
Record the operating temperature, relative humidity, pressure relationship, cleaning method, chemical exposure, and any special process hazards. These conditions guide the selection of the surface finish, panel thickness, joint sealant, and supporting components.
Step Three: Review Fire and Building Requirements
Fire strategy should be established with the project’s architect, fire engineer, and relevant authorities. The required rating or classification applies to the complete wall or ceiling assembly, not simply the core material. Test evidence and technical documentation should be reviewed for the exact configuration being considered.
Step Four: Coordinate Dimensions
Panel thickness affects internal room dimensions, door frames, service spaces, and connection details. Standard thicknesses of 50 millimeters, 75 millimeters, and 100 millimeters can cover many applications, while 60-millimeter and 80-millimeter options may assist with intermediate requirements.
Step Five: Select the Surface Finish
Choose PPGI, HPGI, HPL, SS304, or Asepticlean according to hygiene, chemical exposure, corrosion risk, appearance, cleaning frequency, and budget. The lowest purchase price may not provide the lowest life-cycle cost if the surface is unsuitable for the operating environment.
Step Six: Confirm Engineering and Documentation
Before placing an order, confirm drawings, panel schedules, material specifications, inspection requirements, packaging, delivery sequence, installation scope, and after-sales support. Clear documentation reduces the risk of misunderstanding between the owner, designer, manufacturer, contractor, and installer.
Why Integrated Supply Can Improve Project Results
A cleanroom project often includes panels, doors, windows, air-handling systems, filtration units, lighting, flooring interfaces, pass boxes, and other equipment. Procuring related components through an integrated cleanroom supplier can simplify design coordination and communication.
An integrated provider can review how the wall and ceiling system connects to doors, windows, HVAC components, and equipment. This reduces the possibility of incompatible dimensions, unsuitable finishes, or conflicting installation sequences. It can also make responsibility clearer when several components meet at one interface.
The supplied company information describes a provider of turnkey cleanroom solutions for pharmaceutical, healthcare, and industrial applications. Its range includes metallic sandwich panels, HPL panels, cleanroom doors and windows, HVAC systems, and cleanroom equipment. This breadth supports projects that require more than a single panel product.
The company reports projects across Africa, the Middle East, South Asia, and other international markets. Experience in different regions can help with export packaging, international coordination, local site conditions, and the practical challenges of remote project management. Each project must still be reviewed according to its local codes, climate, logistics, and construction practices.
Cost and Life-Cycle Considerations
Panel cost should be evaluated as part of the complete project rather than considered only as a price per square meter. Important factors include manufacturing, packaging, shipping, installation labor, support framing, sealants, maintenance, energy use, cleaning, repairs, and future modifications.
A factory-manufactured panel can reduce wet construction work and shorten installation time. Faster enclosure completion may allow HVAC balancing, equipment installation, validation, and production readiness to begin earlier. Consistent panel dimensions can also reduce cutting waste and rework at the site.
The surface finish affects long-term cost. A more durable or corrosion-resistant surface may have a higher initial price but provide better performance under frequent cleaning or aggressive environmental conditions. Conversely, specifying a premium finish in a low-risk area may not offer a proportional benefit. The most economical solution is usually the one that matches the material to the actual room requirement.
Energy performance should also be considered. The insulated rockwool core can reduce heat transfer, but the result depends on panel thickness, joint quality, door performance, ceiling continuity, HVAC design, room pressure, and operating schedules. A complete energy assessment provides a more reliable basis for decision-making than comparing core materials in isolation.
Environmental and Operational Considerations
Rockwool is a mineral-based insulation material and can contribute to a construction strategy that prioritizes fire safety, durability, and long service life. Durable panels may require fewer replacements, reducing disruption and material consumption over the facility’s operating period.
Environmental performance should be evaluated across the full life cycle. This includes raw materials, manufacturing energy, packaging, transport, installation, cleaning, maintenance, replacement, and end-of-life handling. Project owners may request environmental declarations, recycled content information, or waste-management procedures where such documentation is required.
Operational sustainability also depends on good design. A cleanroom with properly selected insulation, airtight joints, efficient HVAC zoning, durable surfaces, and maintainable components can operate more efficiently than a room assembled from unsuitable materials. Reducing rework and extending service life are practical sustainability benefits.
Quality Assurance and Project Documentation
Quality assurance should begin before production and continue through installation and commissioning. A project quality plan may include approved material samples, shop drawing review, inspection and test plans, dimensional checks, surface inspections, packaging controls, delivery records, installation checklists, and final room inspections.
Useful documentation may include product data sheets, material certificates, core information, surface specifications, test reports, fire documentation, cleaning guidance, maintenance instructions, installation manuals, and warranty conditions. The exact document package depends on the project and local requirements.
Inspection should cover both visible and concealed conditions. Before a ceiling is closed or a service penetration is sealed, the responsible team should verify that the supporting structure and interfaces are correct. Photographic records can help document concealed work and support future maintenance.
Final acceptance should include an inspection of wall and ceiling surfaces, joints, corners, doors, windows, penetrations, cleanliness, and damage. Cleanroom performance tests such as particle classification, air-change verification, pressure testing, temperature and humidity verification, recovery testing, and airflow visualization are typically part of the complete commissioning process. Panel quality supports these tests but does not replace them.
Frequently Asked Questions
What is the main benefit of a rockwool cleanroom panel?
The main benefit is the combination of a mineral-based, fire-conscious core with thermal insulation, sound insulation, and composite panel strength. This makes the panel suitable for controlled environments where fire safety, cleanability, and stable room conditions are important.
Which panel thickness should be selected?
Common thicknesses are 50 millimeters, 75 millimeters, and 100 millimeters, with 60-millimeter and 80-millimeter options also available. The correct thickness depends on thermal calculations, fire requirements, acoustic targets, structural support, room dimensions, and project standards.
Is rockwool suitable for cleanroom ceilings?
Yes, rockwool panels can be used for cleanroom ceilings when the support system, panel span, service loads, access requirements, and joint details are properly engineered. Filters, lights, sprinklers, and other equipment should be independently supported or integrated according to the approved design.
Which surface finish is best for pharmaceutical rooms?
There is no universal answer. SS304, HPL, Asepticlean, and coated metal surfaces may all be considered depending on the room function, cleaning chemicals, corrosion risk, hygiene requirements, and budget. The selected finish must be compatible with the complete sanitation program.
Can PPGI panels be used in every cleanroom?
PPGI can be suitable for many general controlled environments, but it may not be the best choice for wet, highly corrosive, or extremely demanding hygienic areas. The coating type, cleaning agents, humidity, impact risk, and required service life should be reviewed before selection.
Does the panel density need to be specified?
Yes. Density can influence handling, stiffness, thermal performance, acoustic behavior, and fire-related characteristics. The appropriate density should be confirmed for the project’s panel thickness, support spacing, room use, and required documentation rather than selected without engineering review.
How does a rockwool panel compare with a polyurethane panel?
Polyurethane panels may provide strong thermal insulation with low weight, while rockwool panels are often preferred where mineral-based construction, fire resistance, and acoustic performance are priorities. The comparison should include the tested assembly, local code requirements, energy targets, and project risk profile.
Can the panels be customized?
Cleanroom panel systems can generally be coordinated with project dimensions, openings, surface finishes, thicknesses, doors, windows, ceiling layouts, and service penetrations. Customization should be finalized through approved drawings before production to reduce on-site modifications.
How should the panels be cleaned?
Cleaning should follow the surface manufacturer’s recommendations and the facility’s approved sanitation procedure. Use compatible detergents and disinfectants, avoid abrasive tools, remove residues, and inspect joints and corners regularly. The exact method depends on whether the surface is PPGI, HPGI, HPL, stainless steel, or a specialized hygienic finish.
What should be checked during installation?
Important checks include panel alignment, thickness, surface condition, joint continuity, corner details, ceiling support, door and window interfaces, penetration seals, floor connections, and protection from construction damage. Installation records and final inspections help confirm that the enclosure matches the approved design.
Can rockwool panels be used in modular cleanrooms?
Yes. Their factory-manufactured format supports modular walls, ceilings, PODs, and controlled spaces that need fast assembly or future reconfiguration. Modular projects benefit from early coordination of dimensions, connection profiles, room layouts, and service interfaces.
Does a rockwool panel alone provide a complete cleanroom solution?
No. The panel forms part of the cleanroom envelope. Complete performance also depends on HVAC design, filtration, pressure control, flooring, doors, windows, lighting, equipment, operating procedures, cleaning, validation, and maintenance. The panel system should be designed as part of the complete facility.
Conclusion
Rockwool cleanroom panels provide a practical and adaptable solution for walls, partitions, and ceilings in controlled environments. Their mineral-based core combines fire-conscious construction with thermal insulation, acoustic benefits, and composite structural performance. A range of surface finishes, including PPGI, HPGI, HPL, SS304, and Asepticlean, allows the system to be tailored to different hygiene, corrosion, appearance, and maintenance requirements.
The strongest advantages of the product are realized when the panel is correctly matched to the application. Thickness, core density, surface material, joint system, support arrangement, and service interfaces should all be selected through a coordinated engineering process. Product quality, installation quality, and commissioning quality are equally important.
Advanced manufacturing contributes to reliable results through controlled material preparation, accurate cutting, consistent core assembly, composite integrity, dimensional inspection, protective packaging, and organized production planning. A manufacturing base with significant capacity, experienced engineering personnel, BIM support, and installation capability can further improve project coordination from design through completion.
For pharmaceutical, healthcare, food, electronics, laboratory, and industrial facilities, the most suitable cleanroom enclosure is one that supports the complete operational objective. When evaluated through fire safety, thermal control, acoustic performance, hygiene, durability, life-cycle cost, and future flexibility, a rockwool cleanroom panel can offer a robust foundation for reliable cleanroom construction.
References
1. General principles of cleanroom design, contamination control, and controlled-environment construction.
2. International guidance on cleanroom classification, environmental control, testing, and qualification.
3. Technical literature concerning mineral wool insulation, fire performance, thermal resistance, and acoustic behavior.
4. Building-envelope guidance for sandwich panels, hygienic surfaces, joints, penetrations, and maintenance.
5. Good practice recommendations for pharmaceutical, healthcare, food-processing, laboratory, and industrial cleanroom facilities.
6. Manufacturer-supplied product information for rockwool cleanroom panels, including panel thicknesses, surface finishes, and available configurations.
7. Project engineering principles for BIM coordination, factory production, cleanroom installation, commissioning, and lifecycle maintenance.
Product: Rockwool Cleanroom Panel



-
Mobile
+86-177 1554 8238
-
E-mail
chin@pharma-united.com
-
Address
No.58 Beiyuan Road, Dianshanhu Town, Kunshan City, Jiangsu Province, China
Copyright © Pharma United Co., Ltd. Rights Reserved.
OEM/ODM Cleanroom Engineering Solution Manufacturers
