

 English
 русский
 Français
 Español
 عربى
عربى
Cleanroom Sliding Doors: Space-Saving Access Solutions for Controlled Environments
Introduction
Cleanroom doors are essential components of any controlled environment. They are not merely passageways between rooms; they are part of the pressure-control envelope, contamination-control strategy, workflow system, and safety structure of the facility. A poorly selected or poorly installed door can create air leakage, increase cleaning difficulty, interrupt material movement, and weaken the overall performance of a cleanroom. For this reason, door design should be considered together with wall panels, ceilings, air-handling systems, personnel flow, material flow, and operational procedures.
The Cleanroom Sliding Door is a space-saving access system developed for environments where cleanliness, efficient movement, and practical use of floor area are important. It is suitable for pharmaceutical factories, laboratories, hospitals, operating rooms, food-processing workshops, electronics cleanrooms, and other controlled industrial areas. Unlike a conventional swing door, which requires a clear arc for opening and closing, a sliding door moves laterally along its track. This arrangement helps preserve usable space and can make the movement of people, carts, equipment, and materials more convenient.
The product is configured with a steel door frame, a steel door panel, and a paper honeycomb infill. Its size can be customized according to project requirements. Depending on the application, the system can be supplied with optional features such as an automatic opening mechanism, vision window, sealing strips, and access control integration. These options allow the basic door structure to be adapted to different levels of hygiene, traffic intensity, security, and operational control.
Pharma United Co., Ltd. provides this door as part of an integrated cleanroom engineering portfolio that includes cleanroom panels, doors and windows, HVAC systems, cleanroom equipment, and turnkey project services. The company combines product manufacturing with cleanroom design, BIM visualization, project coordination, and on-site installation support. This integrated approach helps customers address the door as part of a complete cleanroom system rather than as an isolated building component.
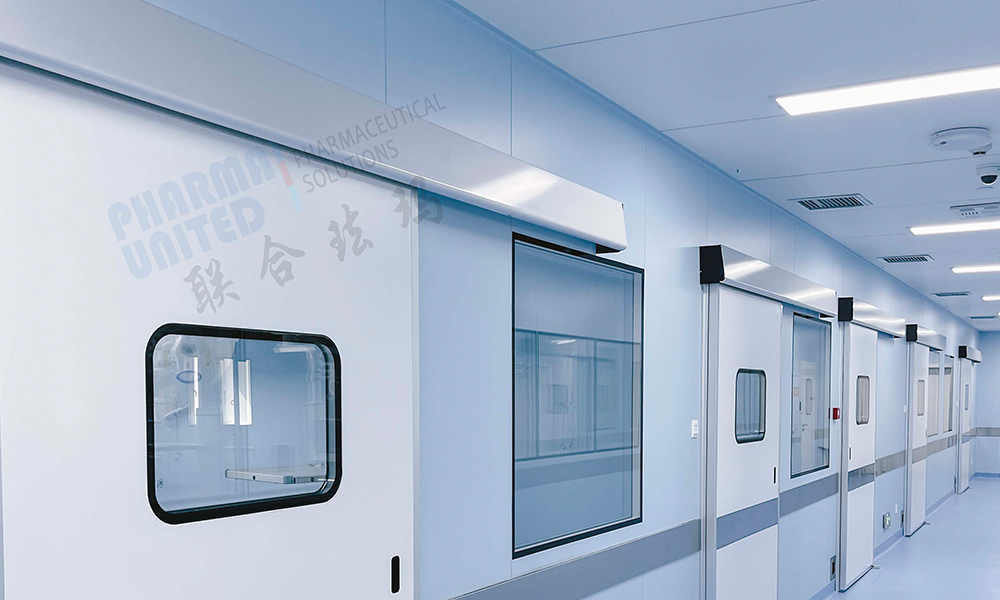
Cleanroom Sliding Door
Why Door Selection Matters in a Cleanroom
A cleanroom is designed to control airborne particles, microorganisms, temperature, humidity, pressure, and other environmental conditions. Doors influence each of these objectives. Every time a door opens, there is a potential exchange of air between adjacent spaces. The size of the opening, the opening speed, the duration of the opening cycle, the condition of the seals, and the behavior of users can all affect the stability of the room.
Door selection also affects the efficiency of daily operations. Pharmaceutical manufacturing may require repeated transfer of personnel, raw materials, packaging components, and finished products. Laboratories may need controlled access and quiet, reliable operation. Hospitals and operating rooms require surfaces that are easy to clean and compatible with strict hygiene procedures. Electronics manufacturing areas may need smooth surfaces and carefully controlled access to protect sensitive processes.
Traditional swing doors can perform effectively in many situations, but they require a dedicated opening radius. That radius may obstruct corridors, reduce the available space beside the doorway, or interfere with carts and equipment. When two swing doors are installed close together, the arrangement may also create operational conflicts or require a larger vestibule. Sliding doors address these limitations by moving parallel to the wall.
A well-designed cleanroom sliding door can provide several practical benefits:
1. It reduces the floor area needed for door operation.
2. It supports smoother personnel and material flow.
3. It can be adapted to manual or automatic operation.
4. It provides a smooth, cleanable surface for controlled environments.
5. It can be coordinated with access control and interlocking systems.
6. It can be manufactured in project-specific dimensions.
7. It can be integrated into a complete cleanroom panel and ceiling system.
These benefits are particularly valuable when space is limited or when door traffic is frequent. The best result is achieved when the door is selected during the early design stage, allowing the wall layout, track position, electrical services, air pressure relationships, and material-handling routes to be coordinated in advance.
Product Construction and Main Specifications
The standard product configuration uses steel for both the door frame and the door panel. Steel provides a durable structural basis for repeated operation and allows the door to be incorporated into a robust cleanroom partition system. The door panel contains a paper honeycomb infill, which provides a lightweight internal structure while maintaining the practical form of a rigid panel.
The door size is customized. This is important because cleanroom door openings vary according to the type of facility, the width of carts, the dimensions of equipment, the required personnel capacity, and the relationship between adjacent rooms. A project may require a single sliding leaf, a wider opening, or a configuration designed around a specific transfer route. Custom sizing allows the door to be considered together with the actual workflow rather than forcing the facility to adapt to a fixed standard size.
| Parameter | Standard Information |
| Product | Cleanroom Sliding Door |
| Application category | Cleanroom Door and Window |
| Size | Customized according to project requirements |
| Door frame | Steel |
| Door panel | Steel |
| Infill | Paper honeycomb |
| Vision window | Optional according to project design; standard information lists no window |
| Colour | Selected according to project requirements |
| Interlock | Optional according to room zoning and access-control design |
The listed configuration is a practical foundation for a broad range of controlled environments. Additional details, including surface finish, edge treatment, sealing method, operating hardware, guide arrangement, automatic drive, and access-control interface, should be confirmed during technical design. Different projects may require different levels of resistance to cleaning agents, mechanical impact, moisture, or traffic frequency.
Steel Door Frame
The frame establishes the connection between the moving door leaf and the cleanroom partition. A stable frame helps maintain alignment and supports reliable opening and closing over the service life of the door. In a cleanroom, the frame must also be coordinated with the surrounding wall panels so that joints can be sealed and finished in a manner consistent with the hygiene requirements of the room.
Steel is well suited to applications that require a firm, durable support structure. Its use allows the frame to be fabricated according to customized dimensions and coordinated with the project’s panel thickness and opening details. The final frame arrangement should be checked against the wall system, track geometry, floor conditions, ceiling height, and available installation space.
Steel Door Panel
The steel door panel provides the primary movable barrier between adjacent areas. Its smooth external surface is suitable for routine cleaning and visual inspection. A cleanroom door should avoid unnecessary recesses, exposed dirt traps, and difficult-to-reach features. A properly finished panel can make cleaning more consistent and help operators quickly identify damage, contamination, or irregular operation.
The panel can be manufactured in a customized size, allowing the opening to be matched to the actual use of the room. In a pharmaceutical or healthcare project, the required width may be influenced by personnel movement, mobile workstations, or cleaning equipment. In a food workshop, the door may need to accommodate containers and carts. In an electronics facility, the opening may be designed around production transfer boxes and controlled material routes.
Paper Honeycomb Infill
The paper honeycomb infill is a lightweight internal core used within the door panel. Its cellular structure helps provide internal support without creating an unnecessarily heavy moving leaf. Managing door weight is useful in sliding applications because a lighter panel can contribute to smoother movement and reduce the load placed on operating hardware, rollers, and guides.
The selection of an infill should always be evaluated in relation to the application. Project requirements may involve fire performance, acoustic control, humidity, impact resistance, thermal performance, pressure differential, or special regulatory criteria. Where a project has additional requirements beyond the standard configuration, the door construction should be reviewed during the engineering stage to determine whether an alternative specification is needed.
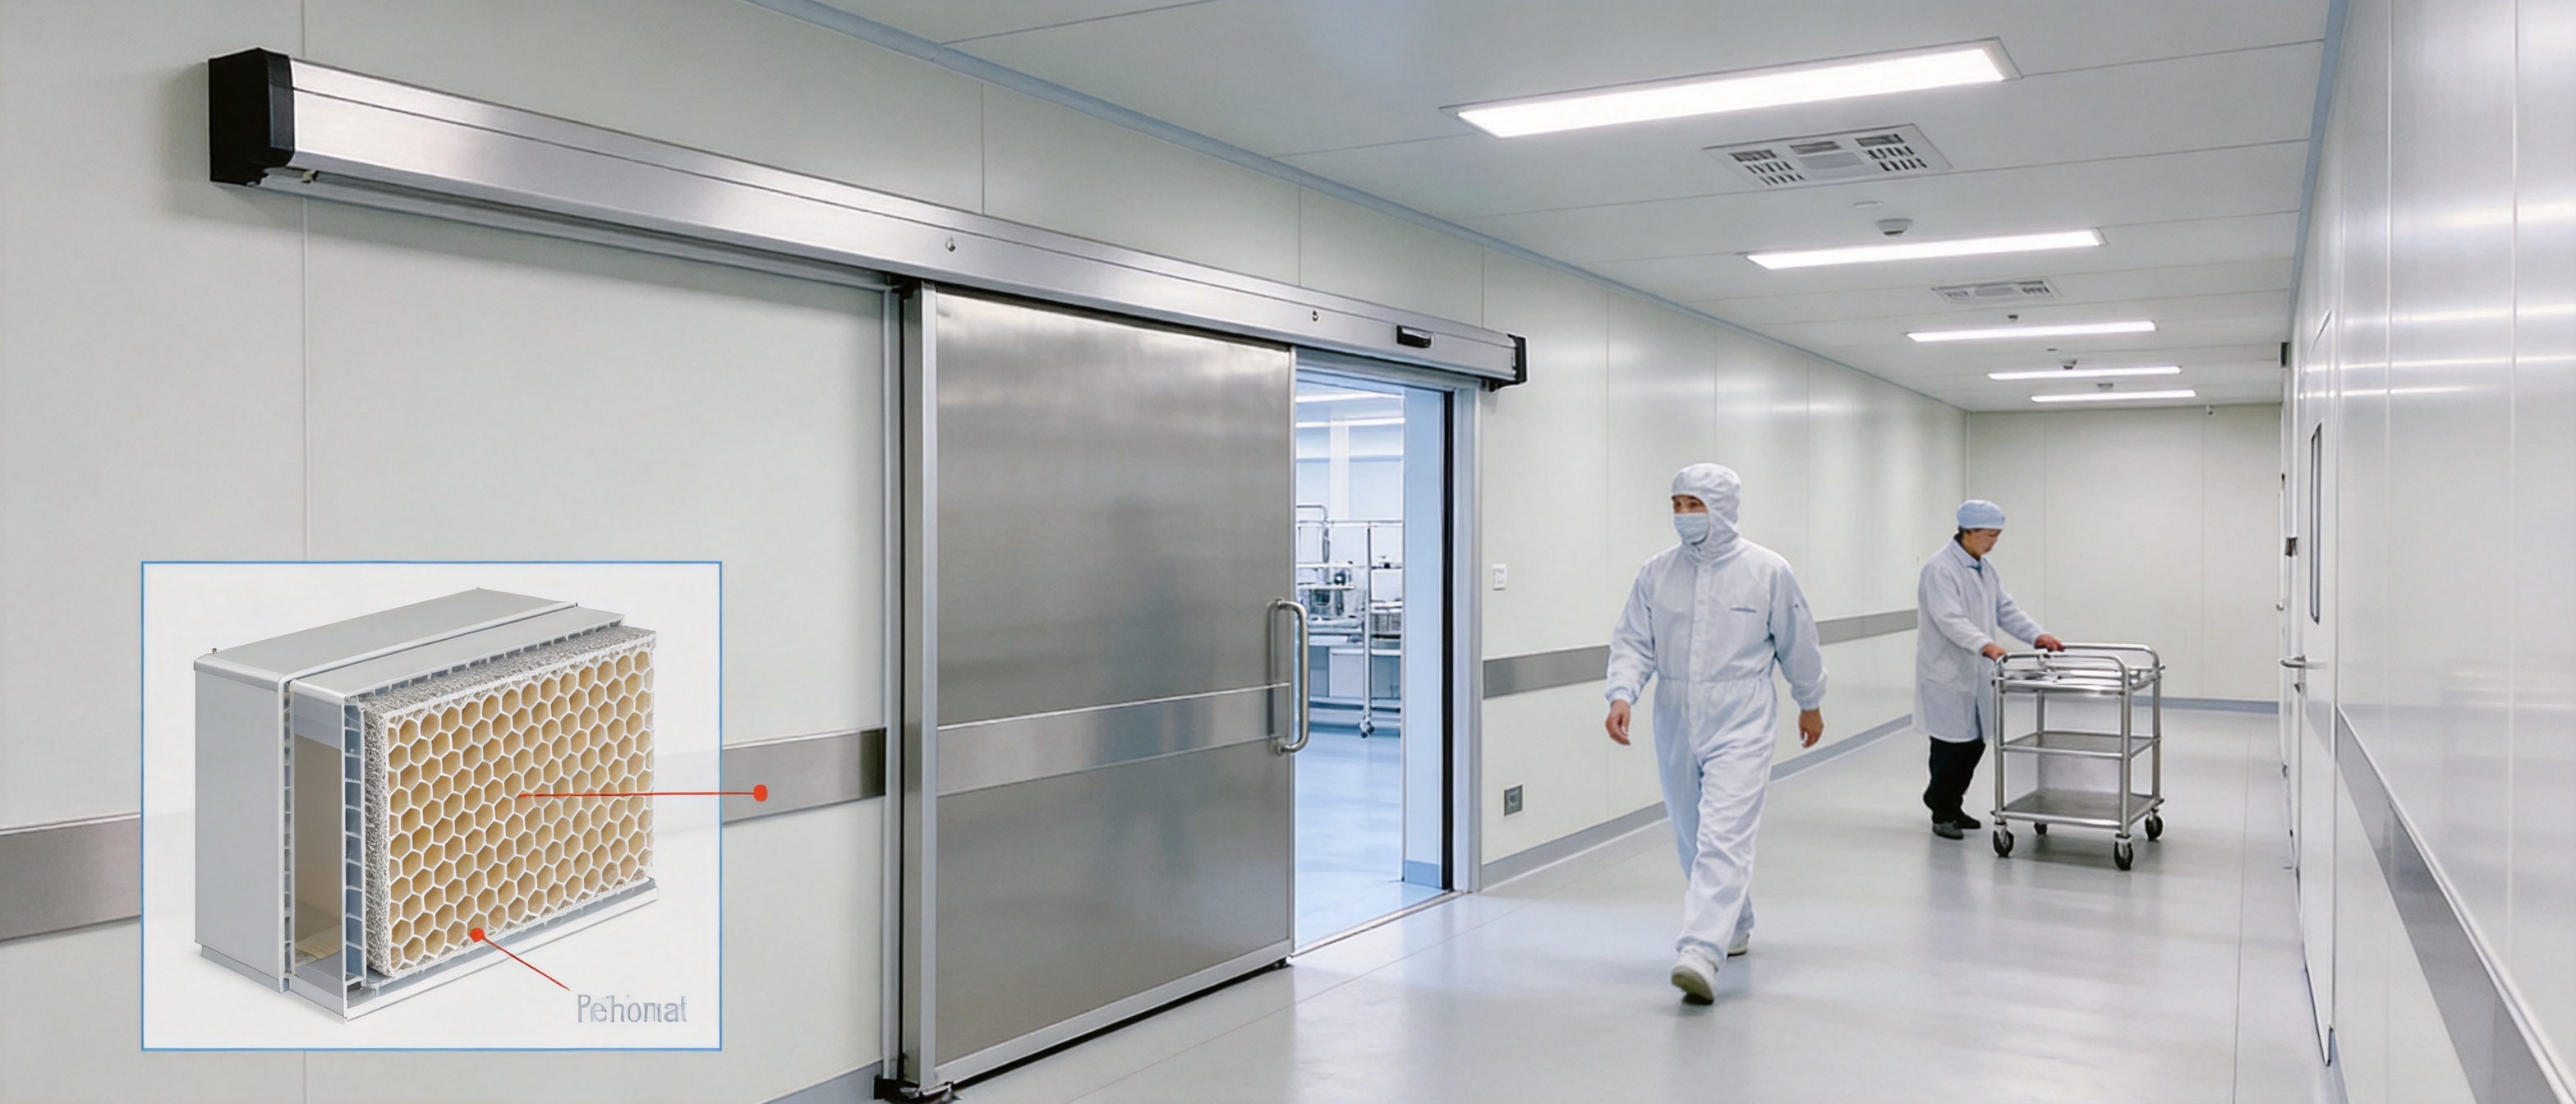
Advantages Compared with Conventional Swing Doors
Efficient Use of Floor Space
The most visible advantage of a sliding door is its space-saving operation. A swing door occupies a circular or fan-shaped area when opening. This area must remain clear to prevent collisions and to allow the door to move fully. In narrow corridors, compact airlocks, and rooms with equipment near the entrance, that requirement can significantly reduce the usable floor area.
A sliding door moves along the wall, so it does not require the same opening arc. This can make it easier to position carts, pass-through equipment, hand-washing stations, storage units, and worktables near the doorway. It can also simplify the arrangement of adjacent doors and reduce the risk of one door interfering with another.
Improved Traffic Flow
Cleanroom operations often involve repeated movement. Personnel may pass through gowning areas, airlocks, production rooms, laboratories, warehouses, and support spaces many times during a shift. Materials may be moved using carts or dedicated transfer equipment. If a door requires users to stop, step backward, or maneuver around a swing arc, the workflow becomes slower and less predictable.
A sliding door creates a more direct lateral opening. When correctly sized and operated, it can make it easier for personnel and materials to pass through without unnecessary movement. Automatic operation can further improve convenience in high-traffic areas, particularly when users are wearing gloves or handling containers.
Adaptability to Automatic Operation
The door can be equipped with an automatic opening system when the project requires hands-free or controlled operation. Automatic operation can be activated through sensors, push buttons, access-control readers, or a building management interface, depending on the design. The opening and closing speed should be selected according to traffic, safety, room pressure, and contamination-control needs.
Automation may be especially valuable in hospitals, operating areas, laboratories, and pharmaceutical production spaces. It can reduce the need for personnel to touch the door surface and can help establish consistent opening cycles. However, automatic operation should not be treated as a substitute for good room zoning and user procedures. The control logic, emergency release, manual override, sensor position, and maintenance access should all be defined in the project documents.
Suitable for Controlled Access
Sliding doors can be connected to access-control systems and, where required, interlocking arrangements. An access-control system may limit entry to authorized personnel, record events, or coordinate the opening of a door with a process requirement. Interlocking can prevent two connected doors from being open at the same time, which is often useful in airlocks and gowning rooms.
The standard product information does not specify an interlock as a fixed feature, so this function should be treated as an optional project configuration. It requires coordination between the door hardware, electrical system, control panel, emergency functions, and cleanroom operating sequence.
Easy-to-Clean Surface
Cleanability is a major consideration in controlled environments. The door surface should be smooth, accessible, and compatible with the cleaning agents and procedures used by the facility. A simple surface makes it easier for cleaning personnel to wipe the door systematically and inspect it for residue or damage.
The surrounding frame, bottom area, guides, handles, and seals are equally important. Even when the panel itself is easy to clean, poorly detailed interfaces can become collection points for dust or moisture. For that reason, the complete door assembly should be reviewed as part of the cleanroom envelope.
Applications Across Different Industries
Pharmaceutical Manufacturing
Pharmaceutical facilities commonly contain multiple rooms with different cleanliness classifications, pressure relationships, personnel routes, and material routes. Sliding doors can be used at entrances to production rooms, dispensing areas, packaging spaces, laboratories, warehouses, and airlocks. Their compact operation is useful where equipment and transfer routes occupy a large part of the available space.
In pharmaceutical environments, the selection of a door should be coordinated with cleaning validation, material compatibility, pressure cascade design, personnel flow, and the requirements of the relevant quality system. The door may also be connected to access control or an interlock sequence to help maintain the intended movement pattern between rooms.
Hospitals and Operating Rooms
Hospitals require doors that support hygiene, privacy, safety, and efficient movement. Operating rooms and procedure rooms may use sliding doors because they can provide a wide access route without requiring a large swing area. This is valuable when beds, mobile equipment, surgical carts, or staff members must move through the opening.
Automatic opening can reduce hand contact and facilitate movement while personnel are carrying equipment. Vision panels may be considered where staff need to observe activity on the opposite side without opening the door. The choice of window size, location, and construction should be based on privacy, observation, cleanability, and safety requirements.
Laboratories
Laboratories may have different room classifications, specialized equipment, and controlled access requirements. A sliding door can help make efficient use of the available space around benches, cabinets, instruments, and transfer zones. When access control is needed, the door can be coordinated with identification systems and room-management procedures.
Laboratory users may also benefit from a smooth panel that can be regularly cleaned and inspected. The final finish should be selected according to the chemicals, disinfectants, humidity, and operating conditions expected in the room.
Food Workshops
Food-processing areas require practical separation between production, storage, cleaning, and service spaces. Doors may be exposed to frequent movement, moisture, cleaning operations, and contact with carts or containers. A sliding arrangement can preserve space and help organize traffic through production routes.
For food applications, the project team should verify the suitability of the surface finish, seals, hardware, and lower door area for the cleaning method. Door operation should also be planned to prevent unnecessary contact with hands or gloves when hygiene procedures require hands-free passage.
Electronics Cleanrooms
Electronics manufacturing areas often require careful control of particles, access, workflow, and equipment placement. A sliding door can support the movement of components, carriers, and operators while minimizing interference with nearby production equipment. Where antistatic or special environmental requirements apply, the door specification should be reviewed with the facility’s process and electrical-control teams.
The value of a sliding door in electronics production is not limited to its physical construction. Its contribution also comes from the way it supports a logical layout. By reducing the space needed for door movement, it can help designers create cleaner separation between people, materials, and process equipment.
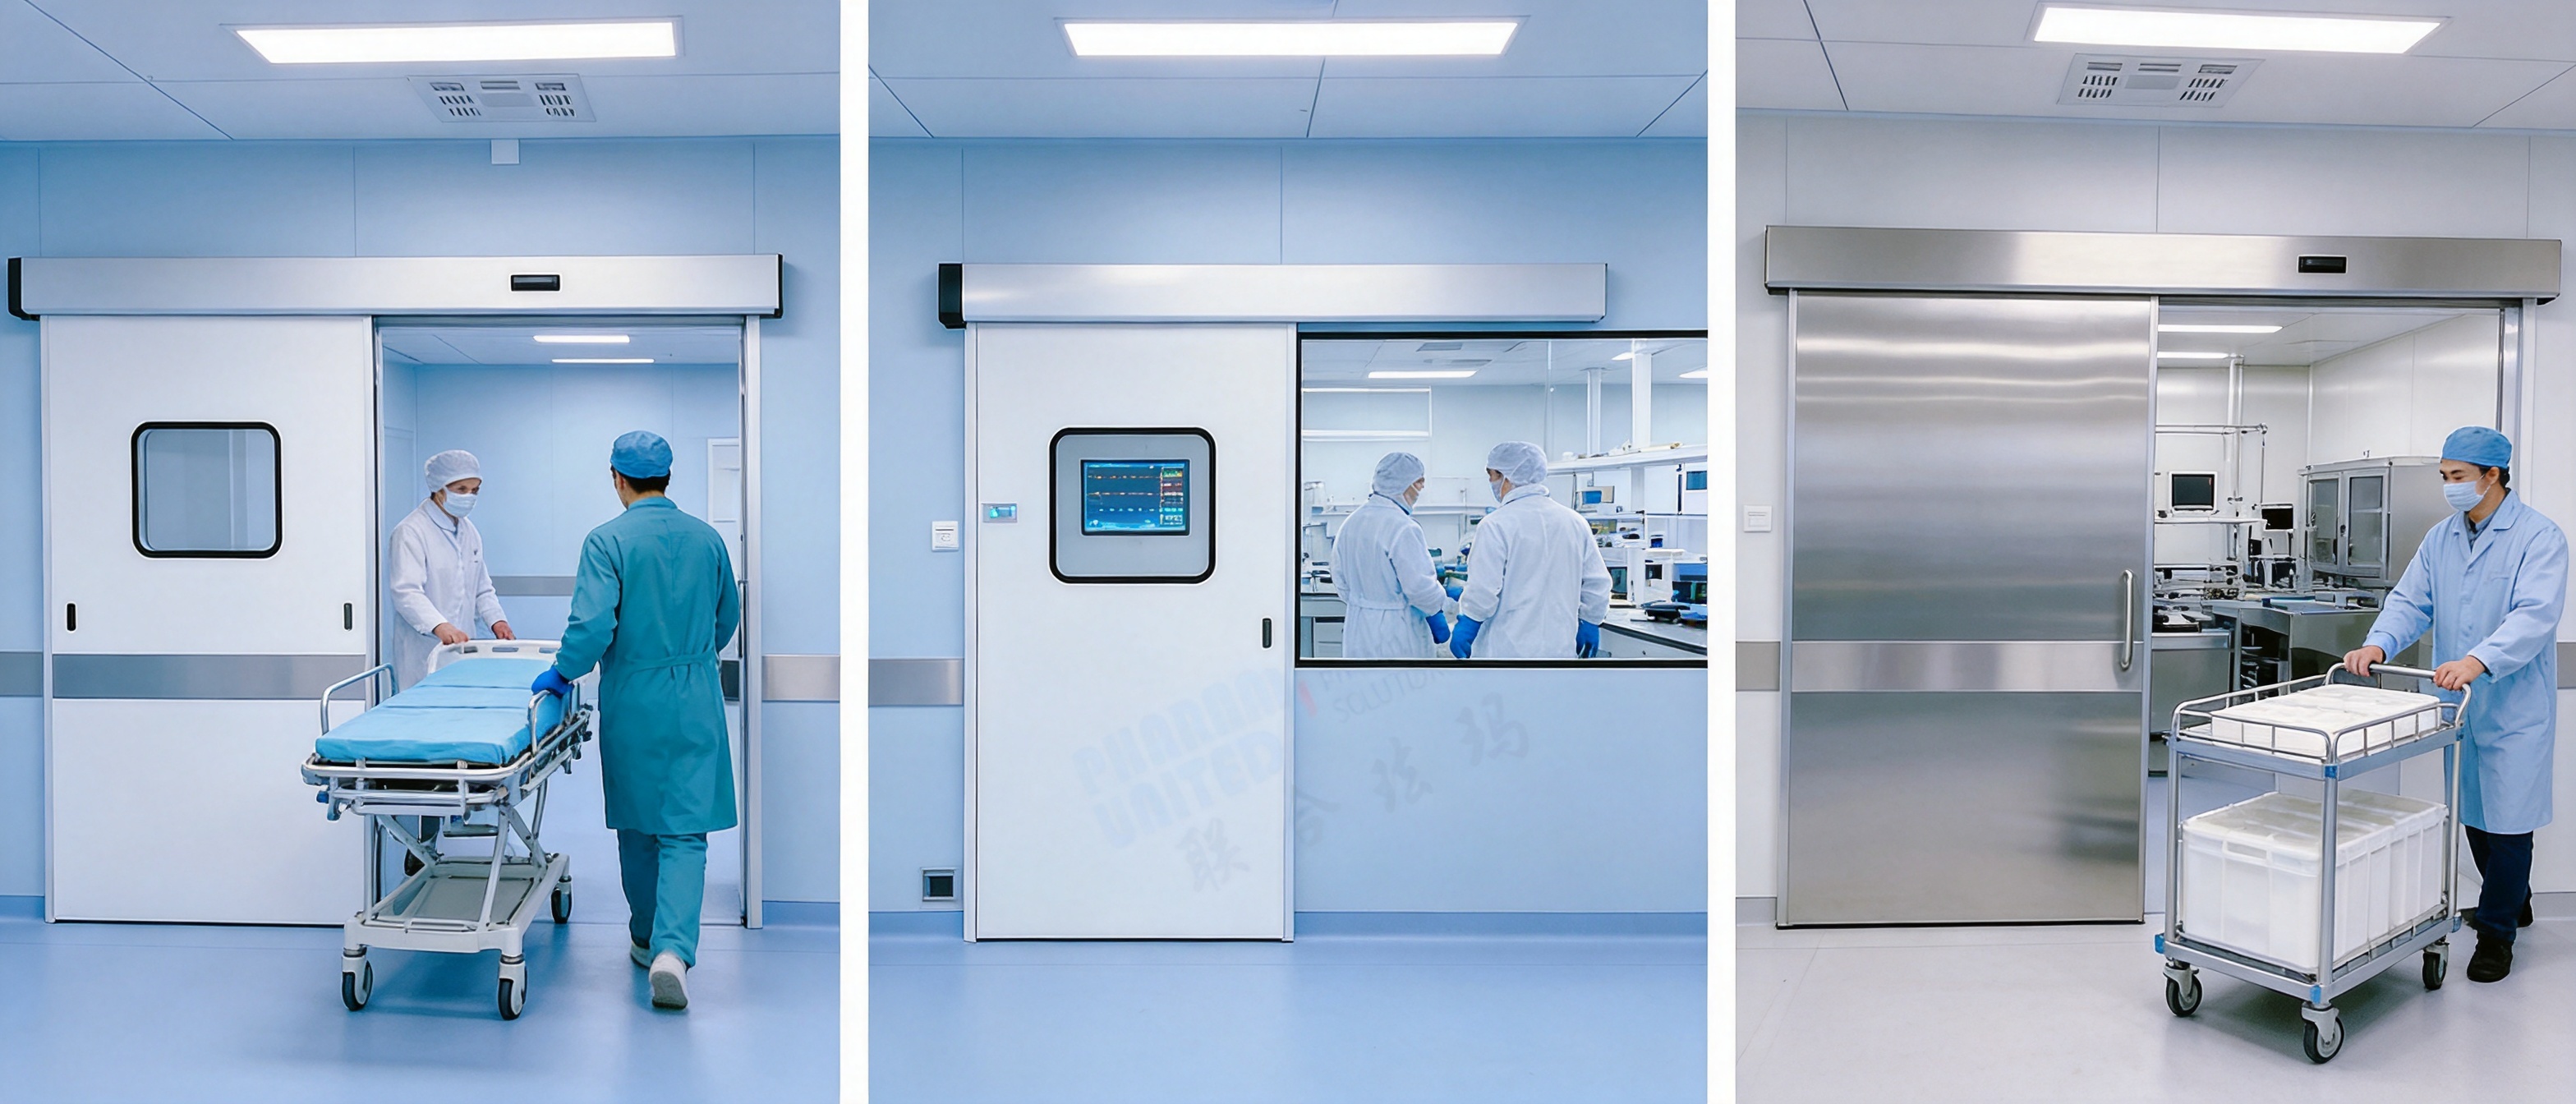
Engineering Design Considerations
Door Size and Opening Width
Because the product is customized, the required opening should be determined from the actual movement pattern. Designers should consider the largest item that will pass through the door, the turning radius of carts, the number of people using the route, and the need for emergency access. A door that is too narrow can slow operations and encourage unsafe maneuvering, while an unnecessarily large door may increase cost and influence pressure stability.
The height and width of the panel should also be coordinated with the cleanroom wall modules, ceiling height, track assembly, lighting, sprinklers, ducts, and other overhead services. Early coordination helps avoid clashes and reduces the need for site modifications.
Single or Multiple Door Leaves
The project layout may determine whether a single sliding leaf or a wider multi-leaf arrangement is appropriate. The selection depends on the opening size, available wall length, traffic pattern, and required operating sequence. A single leaf may be suitable for a standard personnel route, while a broader opening may be required for equipment transfer.
The moving leaves must have sufficient clearance along the wall. This space should remain free from fixed obstructions, cable trays, pipes, cabinets, and other items that could interfere with movement or cleaning. The track and guide arrangement should be accessible for inspection and maintenance without compromising the cleanroom envelope.
Sealing and Pressure Control
Cleanroom doors contribute to the control of air movement between spaces. Sealing strips can be added where the project requires improved closure and reduced leakage. The door seal must be compatible with the movement of the panel and should not create excessive resistance that affects automatic operation or causes premature wear.
The door should be evaluated together with the room pressure cascade. A door between areas with a substantial pressure difference may require a more carefully controlled closing sequence than a door between areas with similar conditions. Automatic controls, interlocks, door closers, and alarm signals can be coordinated to support the intended pressure-control strategy.
Vision Windows
The standard information for this product lists no glazing window, but a vision window can be included as an optional feature when the application requires observation. A window can help personnel check the condition of the adjacent space before opening the door, which may improve safety and reduce unnecessary opening cycles.
Vision windows should be designed with cleanability, sealing, impact resistance, and visual requirements in mind. The frame around the glass should not create inaccessible ledges or gaps. In areas where privacy or light control is important, the project team should decide whether a window is appropriate.
Interlocks and Access Control
An interlock system can be used in airlocks, gowning rooms, material transfer rooms, and other areas where two connected doors should not open simultaneously. The control sequence may include door-closed signals, lock release, status indicators, emergency release, and fault alarms.
Access control can be added when the facility needs to restrict entry, identify users, or connect the door to a broader security system. A cleanroom access-control design should balance security with emergency egress and operational continuity. The door supplier, electrical contractor, cleanroom engineer, and end user should agree on the interface requirements before fabrication.
Manual and Automatic Operation
Manual operation may be suitable for low-traffic rooms or areas where a simple mechanical arrangement is preferred. Automatic operation may be more appropriate for busy routes, healthcare environments, or locations where users frequently carry materials. The choice should account for traffic frequency, user behavior, maintenance resources, power availability, and the consequences of a power failure.
An automatic sliding door should include a safe operating strategy. This may involve obstacle detection, emergency release, manual opening capability, adjustable speed, and a clear indication of door status. Routine testing should verify that the sensors, controls, and mechanical components continue to operate correctly.
Manufacturing Strengths and Quality Approach
The performance of a cleanroom sliding door depends on more than the selected materials. Dimensional accuracy, panel flatness, frame alignment, surface quality, hardware installation, and final inspection all influence how the door performs after installation. Pharma United’s manufacturing capability is supported by its own production facility and by experience in manufacturing cleanroom panels, doors, windows, and related systems.
The company operates a manufacturing base in Kunshan, Jiangsu Province, with a factory area of approximately 20,000 square meters. Its reported annual output exceeds 1,000 40HQ containers, demonstrating a production structure designed to support both standard product delivery and large project requirements. In 2026, the Kunshan factory expanded and doubled its previous production capacity. This expansion strengthens the company’s ability to manage project schedules, coordinate multiple product categories, and respond to international demand.
Engineering-Led Production
One of the key advantages of an integrated supplier is the connection between engineering and manufacturing. Door dimensions, panel interfaces, hardware positions, and optional functions can be reviewed before production instead of being resolved only at the construction site. This reduces the risk of inconsistent information between the architectural drawings, cleanroom layout, manufacturing drawings, and installation work.
Pharma United’s engineering team has more than ten years of average on-site experience. That practical background is valuable because cleanroom products must work under real construction and operational conditions. Engineers who understand site constraints can identify issues involving transportation, installation sequence, wall alignment, electrical connections, access clearance, and commissioning.
Project Customization
Customization is one of the product’s important strengths. The door size is not restricted to a single fixed dimension, allowing the supplier to respond to different room layouts and traffic needs. Customization may also involve the surface finish, window arrangement, seals, opening method, access-control interface, and interlock requirements.
Customization does not mean that every project should be treated as a completely new product. A strong manufacturing system combines repeatable processes with controlled project variations. The basic construction can be standardized for efficiency, while the dimensions and selected options are adapted through approved drawings and production instructions.
Coordinated Product Portfolio
Pharma United manufactures and supplies a broader range of cleanroom components, including metallic sandwich panels, HPL panels, cleanroom doors and windows, HVAC systems, and cleanroom equipment. This portfolio allows the sliding door to be coordinated with the surrounding cleanroom envelope and mechanical systems.
When doors, panels, ceilings, and HVAC interfaces come from disconnected sources, coordination may become more complicated. An integrated supplier can help align dimensions, finishes, joint details, delivery schedules, and installation responsibilities. This does not eliminate the need for independent project review, but it can simplify communication and reduce interface risk.
Production Capacity and Delivery Support
International cleanroom projects often involve demanding delivery schedules, multiple containers, and products that must arrive in a planned installation sequence. A large manufacturing base and established production process can help support predictable fabrication and shipment planning. The company’s reported annual output of more than 1,000 40HQ containers reflects experience with export-oriented production and project logistics.
Delivery performance also depends on the quality of technical information received before production. Customers can improve the process by providing approved door schedules, opening dimensions, floor levels, wall construction details, preferred finishes, electrical requirements, and installation dates. Early confirmation helps the factory organize materials and avoid last-minute modifications.
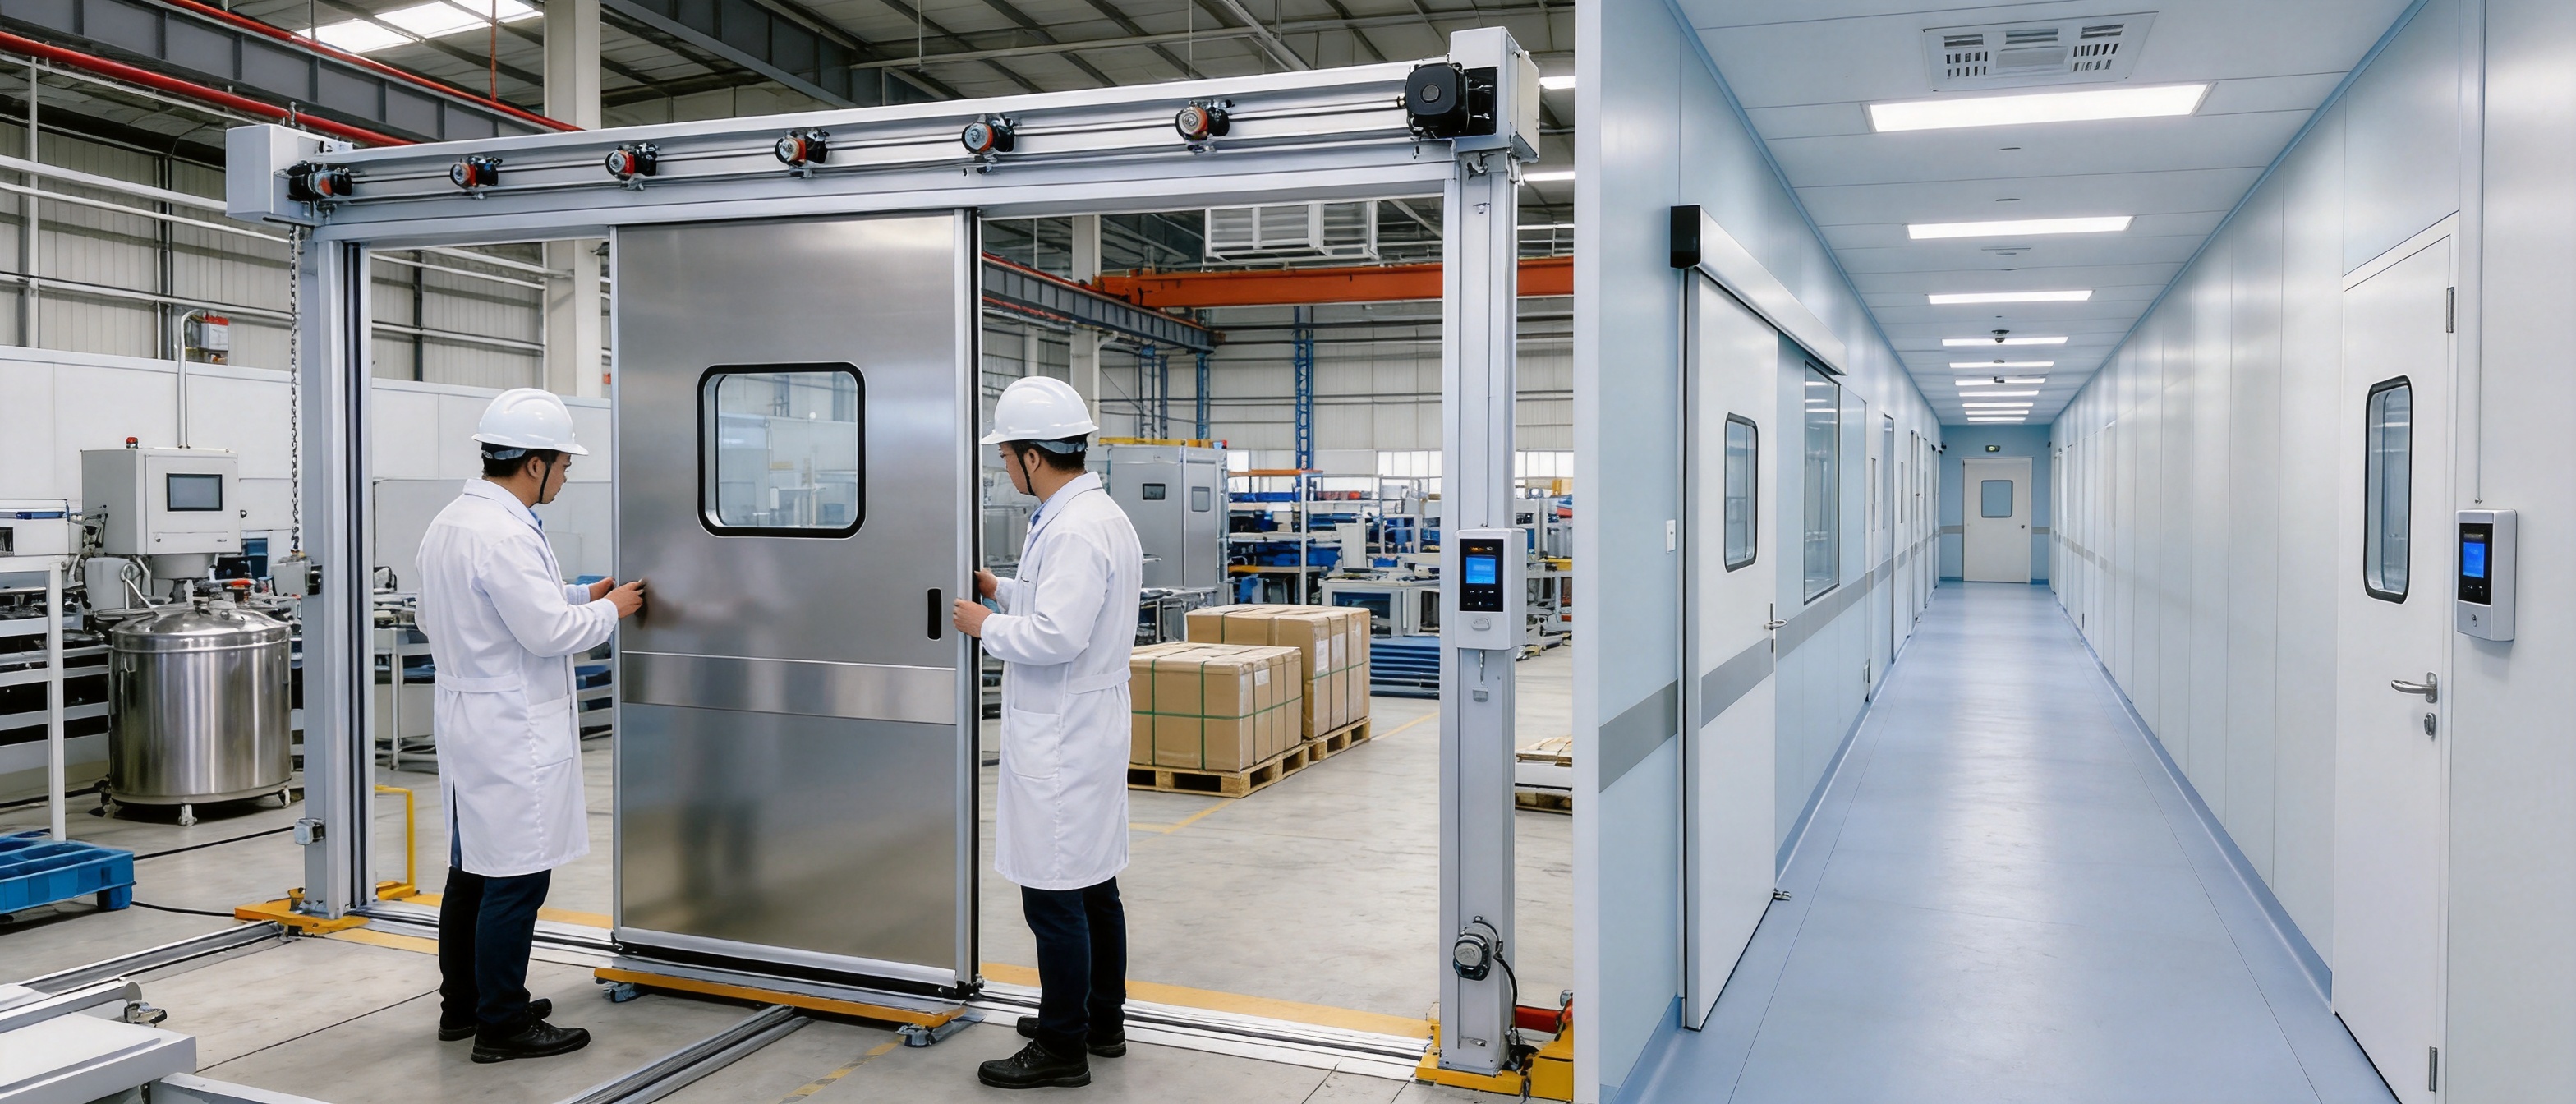
Cleanroom Installation and Site Coordination
Even a well-manufactured door can perform poorly if it is installed incorrectly. Installation should begin with a verification of the opening, floor level, wall alignment, track location, and surrounding services. The installer should confirm that the door has enough clearance to move freely and that the frame is securely connected to the cleanroom partition.
The sliding track must be aligned accurately. Misalignment can create friction, noise, uneven movement, or premature wear. The panel should be checked for smooth travel from the fully closed to the fully open position. If the door includes automatic operation, the drive unit, sensors, controls, and safety functions should be tested after mechanical installation.
Seals should be installed without excessive compression, gaps, folds, or damage. The sealing strategy should be checked against the room pressure requirements and the intended cleaning procedure. Joints between the door frame and the surrounding wall should be finished so that they are smooth, stable, and accessible for cleaning.
For doors connected to interlocks or access control, commissioning should include functional tests under normal and abnormal conditions. The project team should verify door status signals, permission logic, emergency release, power-failure behavior, manual override, and alarm indications. All final settings should be documented for operators and maintenance personnel.
Operation, Cleaning, and Maintenance
Routine Cleaning
The door surface should be cleaned according to the facility’s approved sanitation procedure. Cleaning personnel should pay attention to the panel, frame, handles, seals, lower guide area, track cover, and adjacent wall joints. The cleaning agent should be compatible with the surface finish and should be applied according to the manufacturer’s instructions and the facility’s validated process.
Excessive liquid should not be allowed to accumulate around mechanical or electrical components. Where wet cleaning is required, the installation should have been designed to manage drainage, splash exposure, and protection of the operating mechanism.
Routine Inspection
Operators should observe whether the door moves smoothly, closes completely, maintains its alignment, and produces unusual noise. A change in operating sound or movement resistance may indicate dirt in the guide, a worn roller, a loose component, a damaged seal, or a problem with the automatic drive.
Sealing strips should be checked for cracking, deformation, detachment, or excessive wear. Damaged seals can reduce the effectiveness of the door closure and may allow unnecessary air exchange. Vision windows, if installed, should be checked for cracks, damaged frames, or moisture within the glazing assembly.
Preventive Maintenance
Preventive maintenance should be scheduled according to traffic frequency and the operating environment. High-use doors may require more frequent inspection than doors in low-traffic rooms. Maintenance activities may include cleaning the track, checking fasteners, inspecting rollers and guides, testing sensors, verifying control functions, and replacing worn seals.
Maintenance work in a cleanroom should be planned to minimize contamination risk. Tools, replacement parts, protective coverings, and personnel procedures should be controlled according to the facility’s rules. After maintenance, the door should be cleaned and functionally tested before the room returns to normal operation.
How the Product Supports an Integrated Cleanroom Solution
A sliding door is most effective when it is included in a complete cleanroom design. The surrounding walls and ceiling determine the opening structure. HVAC design determines pressure relationships and air movement. Workflow planning determines the required opening width and traffic frequency. Electrical design determines automatic operation, access control, and interlocking. Cleaning procedures determine the required surface and hardware details.
Pharma United’s integrated service model covers cleanroom design, material manufacturing, and on-site installation. The company supports projects using BIM visualization and full installation services. BIM coordination can help project teams review door locations, opening directions, ceiling interfaces, equipment clearances, and service routes before construction begins.
Turnkey support is especially useful for projects in international markets where the owner may prefer one supplier to coordinate multiple cleanroom elements. Pharma United has completed projects in Africa, the Middle East, South Asia, and other markets. Its experience with pharmaceutical, healthcare, and industrial applications provides a foundation for adapting products to different site conditions and project expectations.
The company has more than twenty years of industry experience and employs more than sixty staff members. Its development includes the establishment of Shanghai Sinoarch Co., Ltd. in 2006, CESE International Co., Ltd. in 2014, the Kunshan factory and Pharma United Co., Ltd. in 2016, and a branch factory in Qianjiang, Hubei, in 2022. This development history reflects a gradual expansion from cleanroom engineering and manufacturing capability toward broader international project support.
Selection Guide for Project Owners and Designers
Before ordering a cleanroom sliding door, the project team should prepare a clear technical schedule. The following questions can help establish the correct configuration:
1. What is the clear opening width and height?
2. What is the largest cart, equipment item, or container that must pass through the door?
3. How many opening cycles are expected during a normal shift?
4. Is manual or automatic operation preferred?
5. Is a vision window required?
6. Is access control required?
7. Is an interlock required between two or more doors?
8. What cleaning agents and sanitation procedures will be used?
9. What pressure difference exists between the adjacent rooms?
10. Are there special requirements for fire performance, acoustics, impact, humidity, or electrical safety?
11. What wall panel and ceiling systems will surround the opening?
12. What are the delivery and installation constraints at the site?
Answering these questions at the design stage helps prevent costly revisions. It also allows the manufacturer to prepare more accurate drawings and confirm the appropriate optional features.
Competitive Advantages of the Cleanroom Sliding Door
The product’s competitive advantage begins with its space-saving format. In areas where swing doors would obstruct circulation or require a larger room footprint, lateral movement can provide a more efficient solution. This is not simply a convenience feature; it can influence the overall cleanroom layout, material route, equipment placement, and construction cost.
The second advantage is adaptability. Customized sizing allows the door to respond to the actual project rather than forcing every facility into an identical configuration. Optional automatic operation, vision windows, sealing strips, and access-control arrangements provide a practical range of choices for different industries.
The third advantage is integration. The door is supplied by a company that also produces cleanroom panels, windows, HVAC systems, and equipment and provides design and installation services. This creates an opportunity for better coordination between the door and the wider cleanroom system.
The fourth advantage is manufacturing scale. A 20,000-square-meter factory, an annual output of more than 1,000 40HQ containers, and expanded production capacity in Kunshan support the needs of international projects. Scale can help with material planning, repeatability, delivery organization, and multi-project management.
The fifth advantage is practical engineering experience. An engineering team with more than ten years of average on-site experience can contribute to constructability review, installation planning, and commissioning support. This is particularly important for cleanroom projects, where small interface issues can affect both construction progress and final performance.
Finally, the product is supported by a company with more than twenty years of industry experience and a record of work across pharmaceutical, healthcare, and industrial applications. The combination of product manufacturing, project engineering, and international delivery provides a broader value proposition than supplying a door leaf alone.
Q&A
What is a cleanroom sliding door?
A cleanroom sliding door is a door system that opens by moving horizontally along a track instead of rotating on hinges. It is designed for controlled environments where space efficiency, cleanability, traffic flow, and access management are important.
Where can this door be used?
It can be used in pharmaceutical factories, laboratories, hospitals, operating rooms, food workshops, electronics cleanrooms, airlocks, material transfer areas, and other controlled industrial or healthcare environments.
What materials are used in the standard configuration?
The standard information identifies a steel door frame, a steel door panel, and a paper honeycomb infill. Final surface finishes, seals, hardware, and optional components should be confirmed according to the project specification.
Is the door available in a fixed size?
The size is customized. The dimensions should be determined according to the clear opening, traffic pattern, equipment movement, wall system, and available installation space.
Can the door be automated?
Yes. An automatic opening system can be included when required. The automatic configuration should be coordinated with sensors, controls, power supply, safety functions, room pressure, and maintenance requirements.
Can a vision window be added?
A vision window can be considered as an optional feature. The standard product information lists no window, so the requirement should be confirmed during technical design and quotation.
Can the door be connected to access control?
Yes. The door can be coordinated with an access-control system when the facility needs restricted entry, user identification, or connection with a wider security system.
Is an interlock included as standard?
The standard information does not list an interlock as a fixed feature. An interlock can be designed as an optional system for airlocks, gowning rooms, and other spaces where connected doors should not open simultaneously.
Why choose a sliding door instead of a swing door?
A sliding door requires less opening space, can improve movement through busy routes, and may be easier to position near equipment, corridors, and adjacent doorways. It is particularly useful where floor space is limited or material traffic is frequent.
What should be considered before installation?
The project team should confirm the opening dimensions, wall construction, floor level, track clearance, electrical services, pressure relationship, sealing requirements, operating method, access control, and installation sequence before fabrication.
How should the door be maintained?
Maintenance should include cleaning the panel and frame, inspecting seals, checking the track and guides, observing movement, testing automatic controls, and replacing worn parts. High-traffic doors may require more frequent inspection.
Can the supplier provide more than the door?
Yes. Pharma United provides cleanroom design, material manufacturing, installation support, panels, doors and windows, HVAC systems, and cleanroom equipment. This enables the door to be coordinated with a broader cleanroom engineering solution.
Conclusion
The Cleanroom Sliding Door is a practical access solution for facilities that need to combine controlled-environment performance with efficient use of space. Its lateral opening method avoids the large swing area required by conventional doors, making it suitable for compact cleanrooms, busy corridors, airlocks, laboratories, operating rooms, production areas, and material-transfer routes.
The steel frame, steel panel, and paper honeycomb infill provide a practical standard construction, while customized sizing allows the product to match project-specific openings and workflows. Optional automatic operation, vision windows, sealing strips, access control, and interlocking arrangements can extend the door’s suitability to more demanding applications.
The product’s value is strengthened by Pharma United’s manufacturing and engineering capabilities. With its own factory, substantial production capacity, expanded Kunshan facility, cleanroom product portfolio, BIM coordination experience, and on-site installation services, the company can support projects from design development through manufacturing, delivery, installation, and commissioning.
For the best result, the door should be selected as part of the complete cleanroom system. When its dimensions, operation, seals, controls, and interfaces are coordinated with the wall panels, HVAC system, material routes, and operating procedures, the sliding door can contribute to cleaner workflows, more efficient space utilization, and dependable daily operation.
References
1. Product specification information for Cleanroom Sliding Door, including construction materials, customization options, and application categories.
2. General principles of cleanroom design, contamination control, room pressure management, and controlled access planning.
3. Good engineering practice for pharmaceutical facilities, including personnel flow, material flow, cleanable surfaces, and maintenance planning.
4. Cleanroom construction and installation practices for panel systems, doors, ceilings, and controlled-environment interfaces.
5. Industrial hygiene and sanitation principles for pharmaceutical, healthcare, food-processing, and electronics manufacturing facilities.
6. Manufacturer information concerning cleanroom design, product manufacturing, factory capacity, BIM coordination, international projects, and installation services.
Product: Cleanroom Sliding Door



-
Mobile
+86-177 1554 8238
-
E-mail
chin@pharma-united.com
-
Address
No.58 Beiyuan Road, Dianshanhu Town, Kunshan City, Jiangsu Province, China
Copyright © Pharma United Co., Ltd. Rights Reserved.
OEM/ODM Cleanroom Engineering Solution Manufacturers
